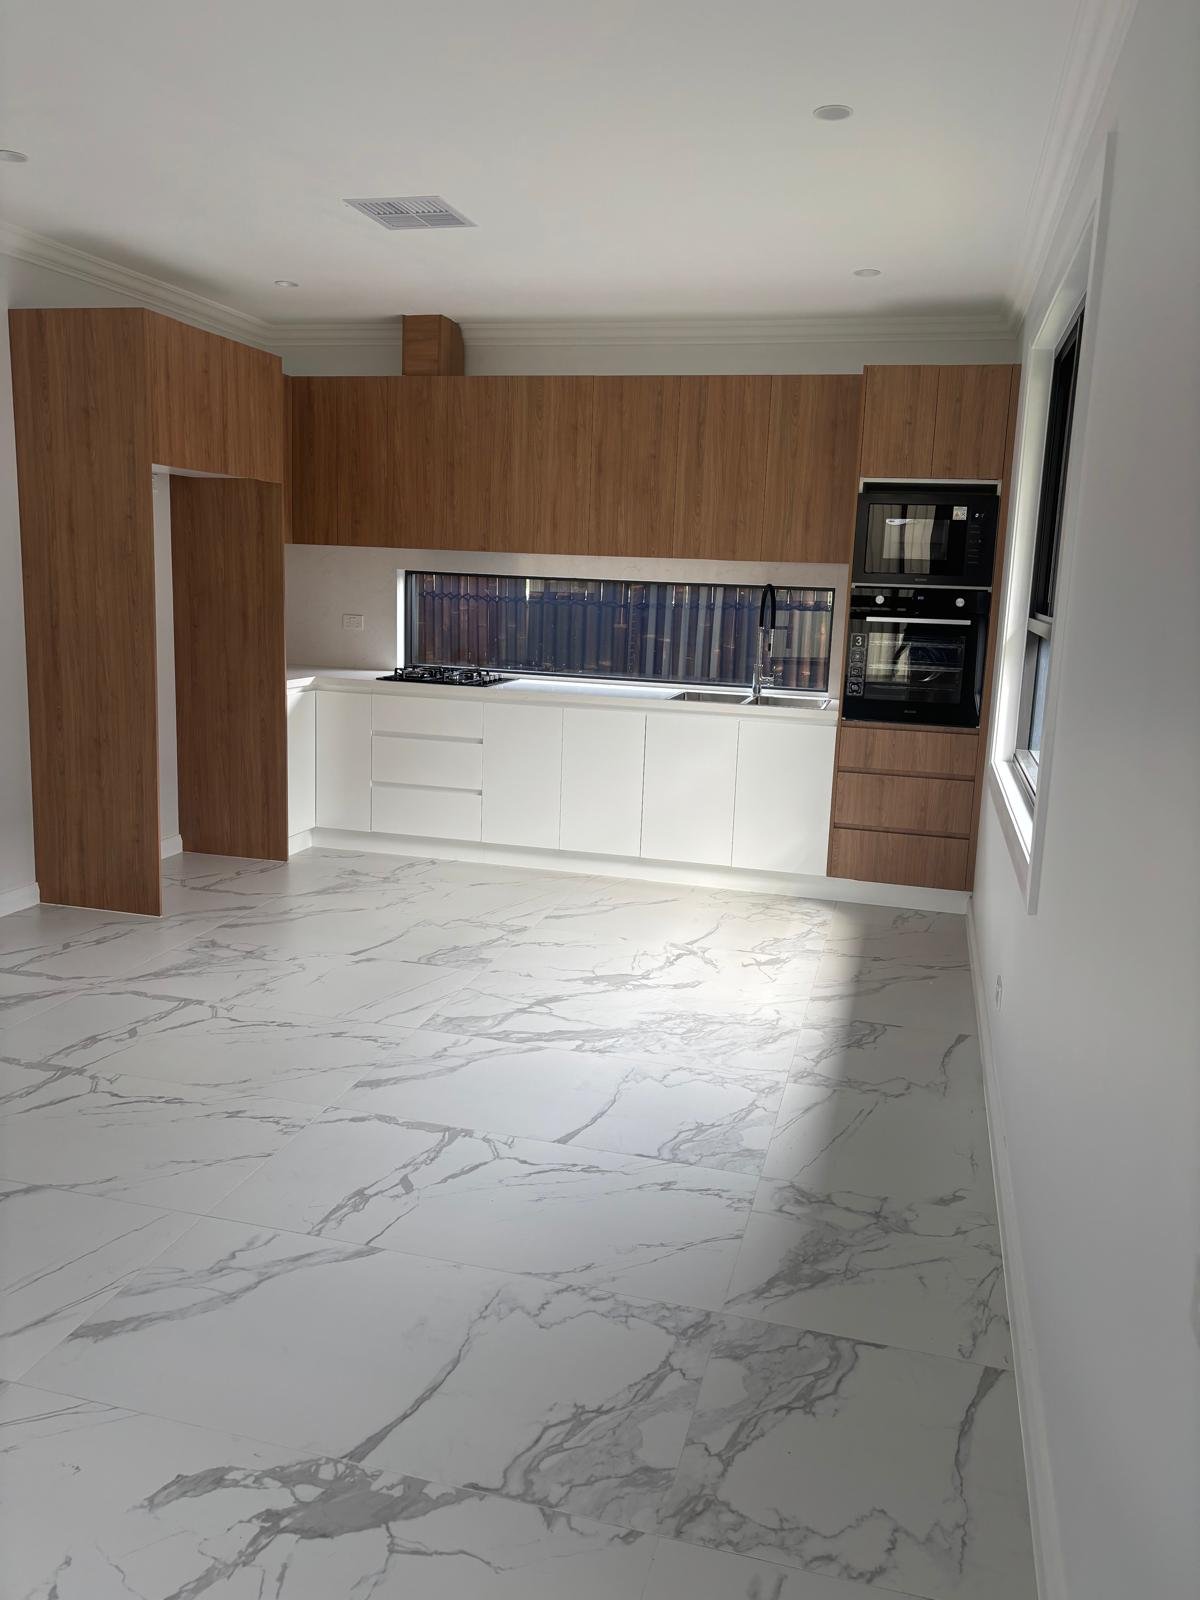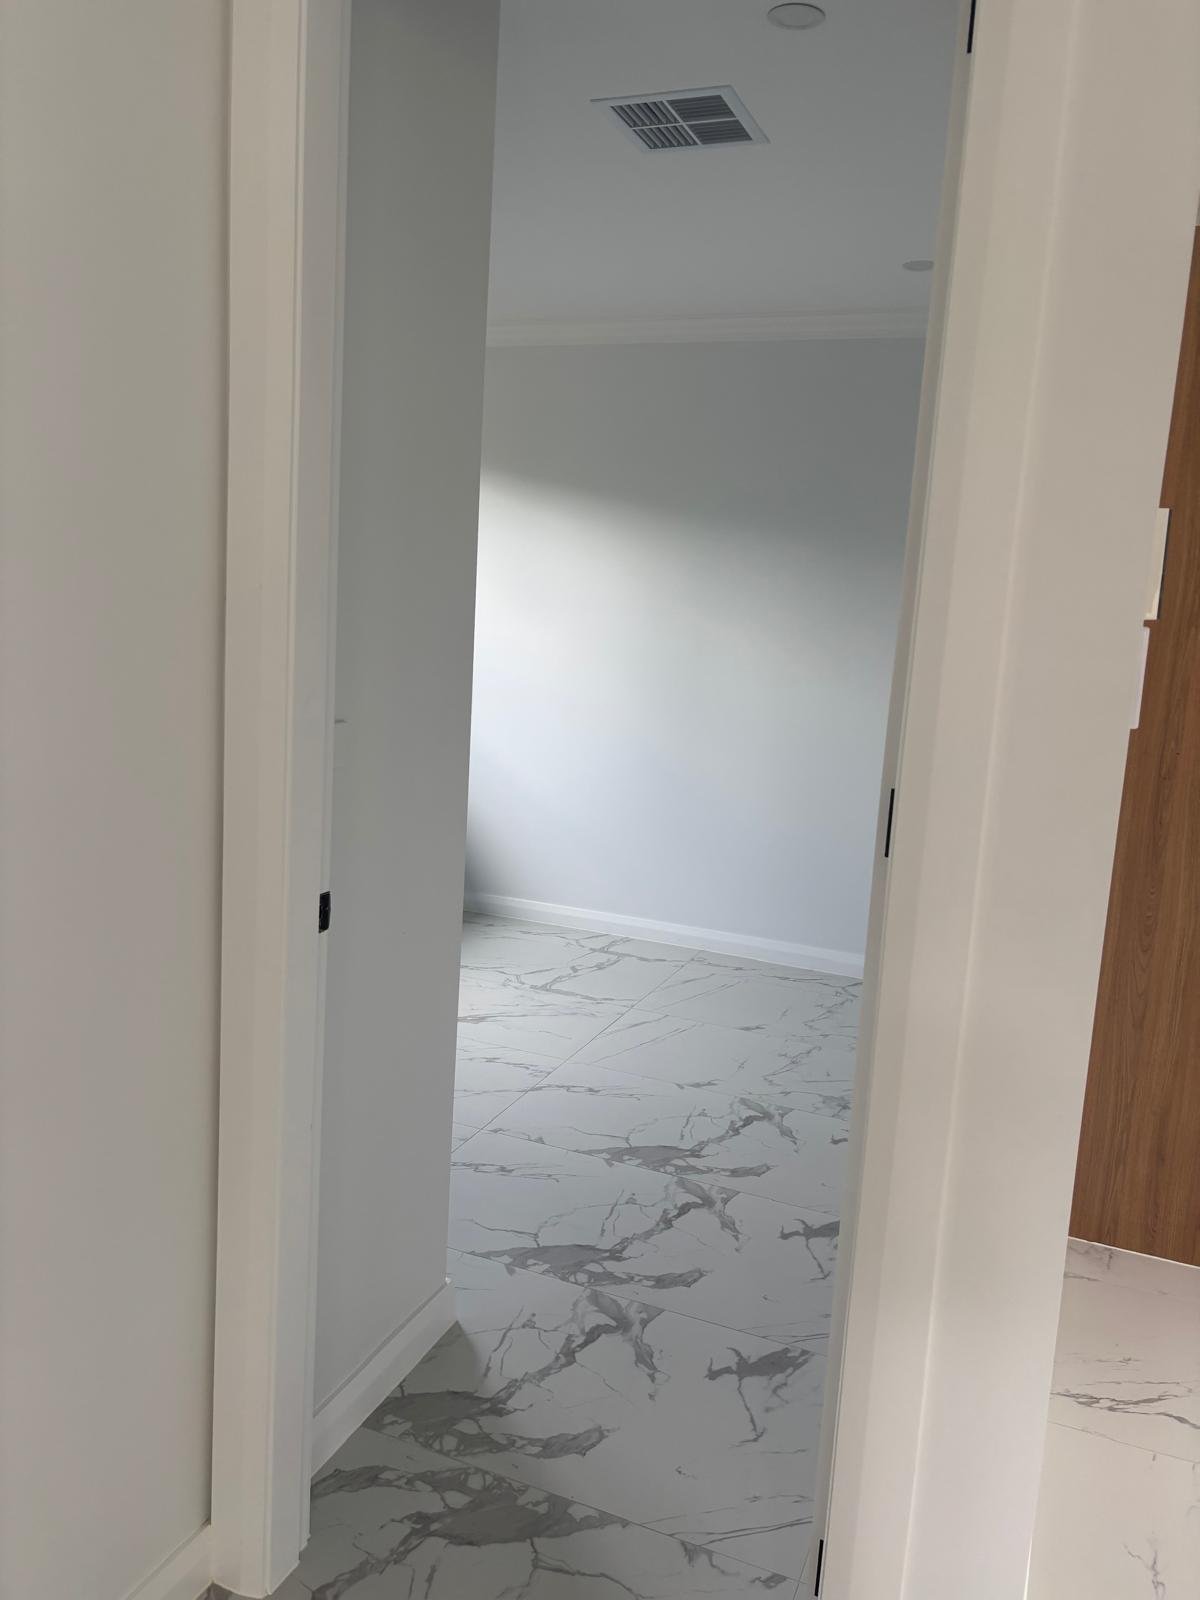
Residential builders · Sydney NSW

Building homes
that feel like yours.

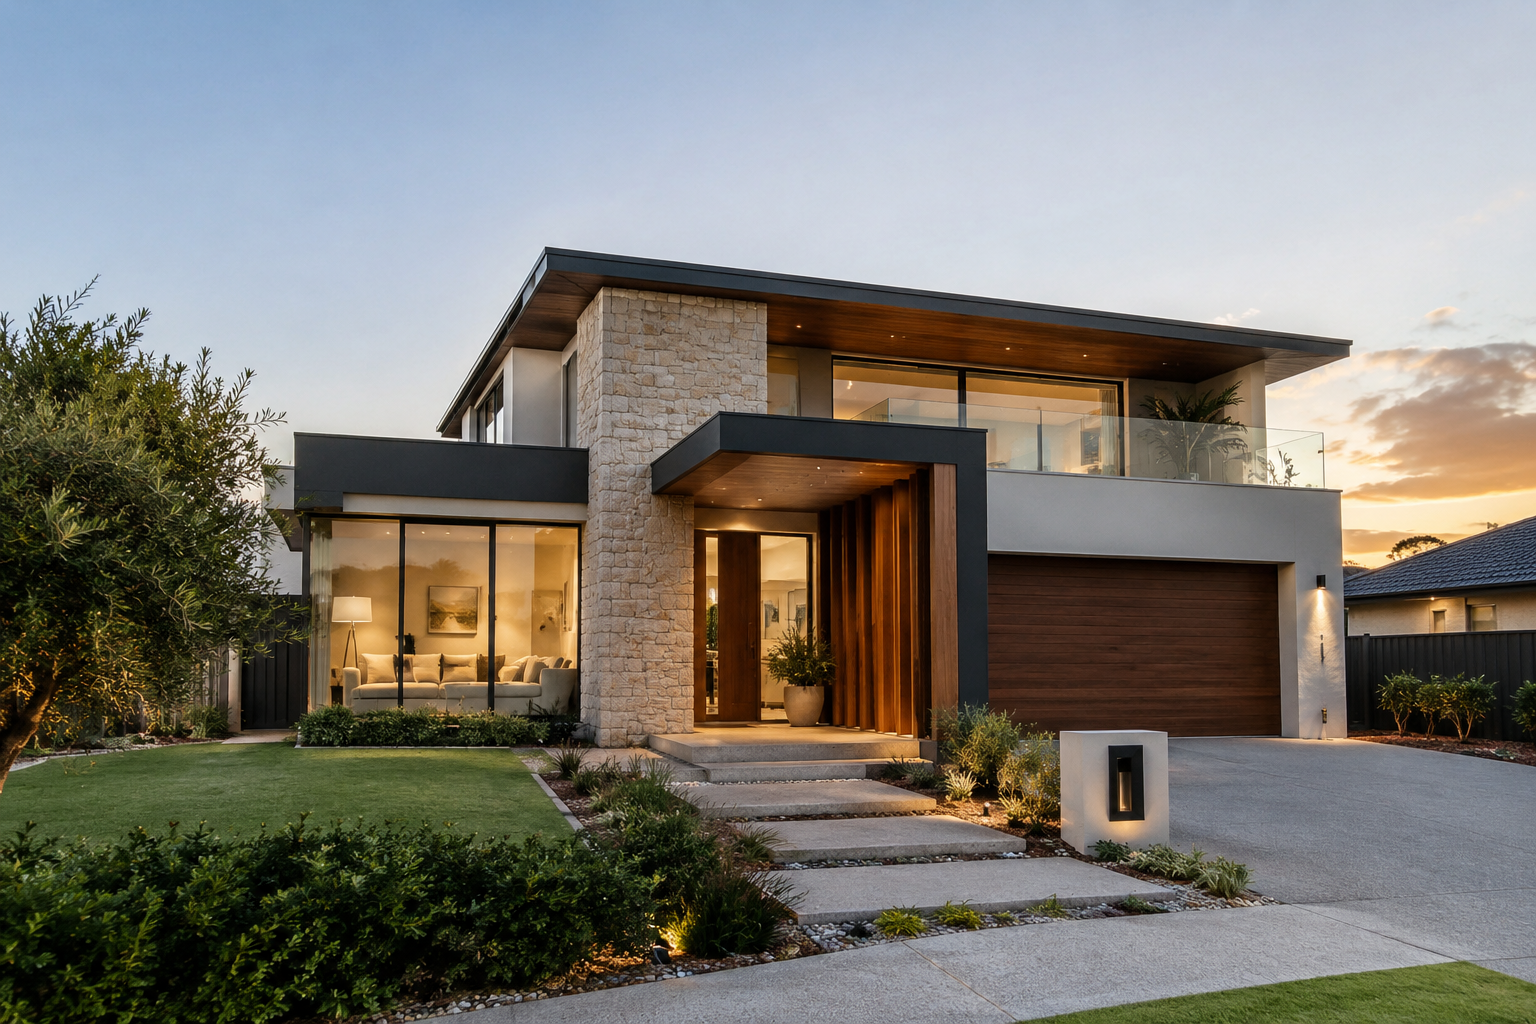
Thoughtfully designed and expertly built homes across Sydney,
shaped around the way you live.

Built around you

More than a house. A place to call home.

From the first idea to the final detail, we create homes that reflect your lifestyle, your needs and the way you want to live.

Thoughtful design
Transparent communication
Project management
Quality construction
Personalised service
Meet our team →
What we do

From vision to reality.

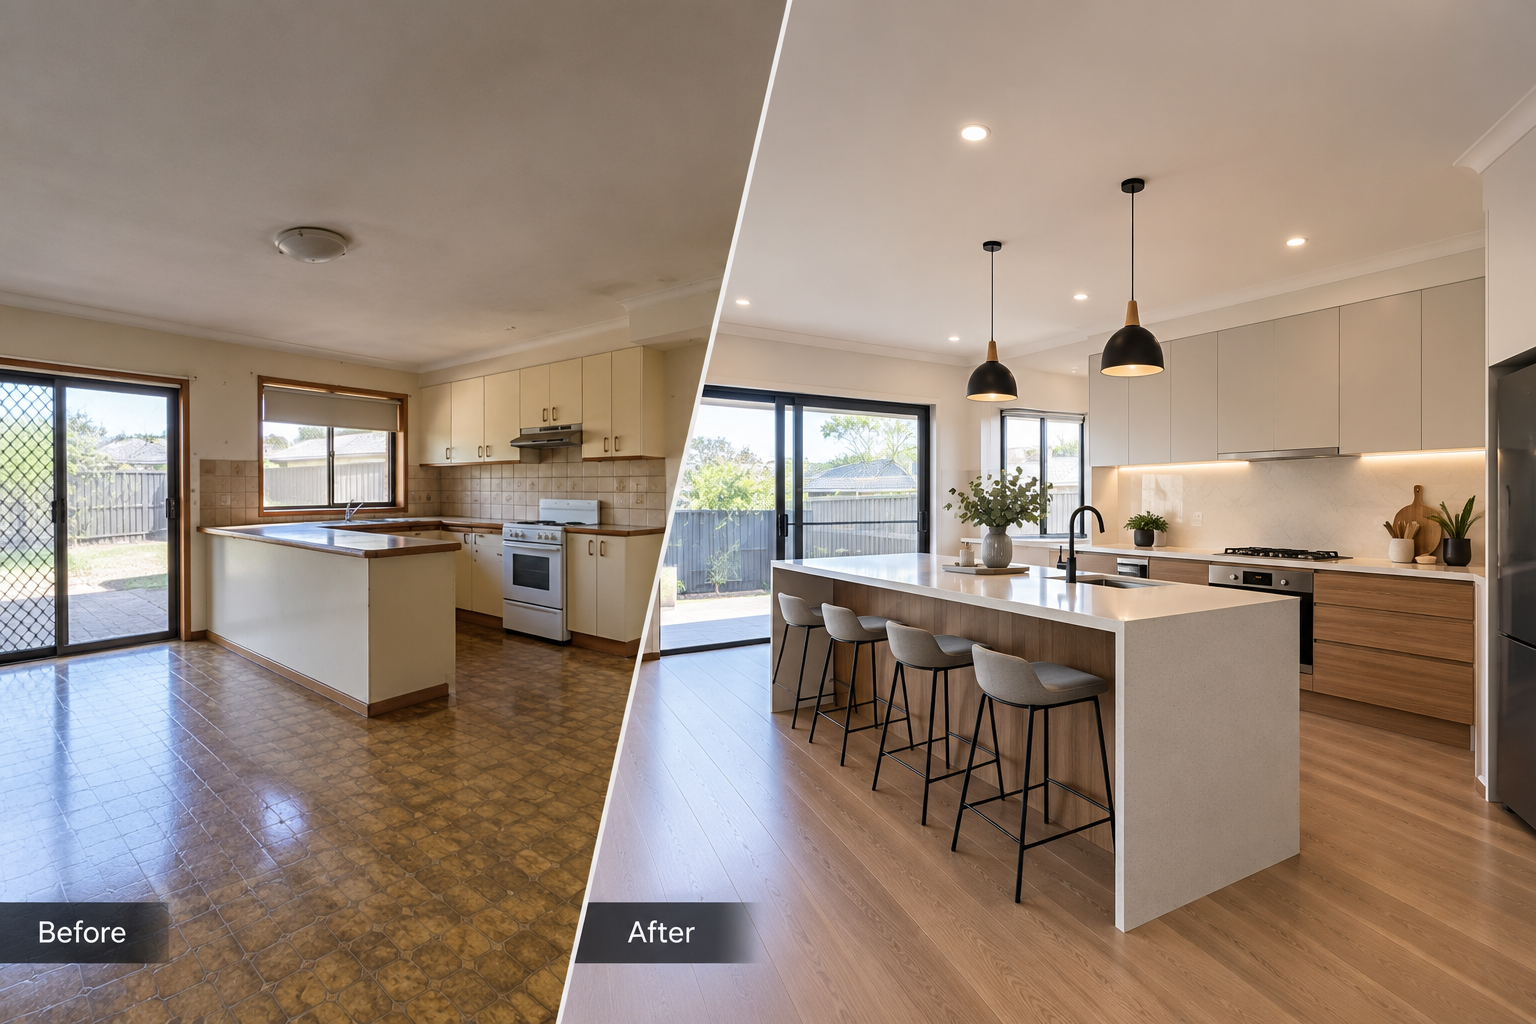
Custom Home Builds
01

Custom home builds

Home Renovations
02

Home renovations

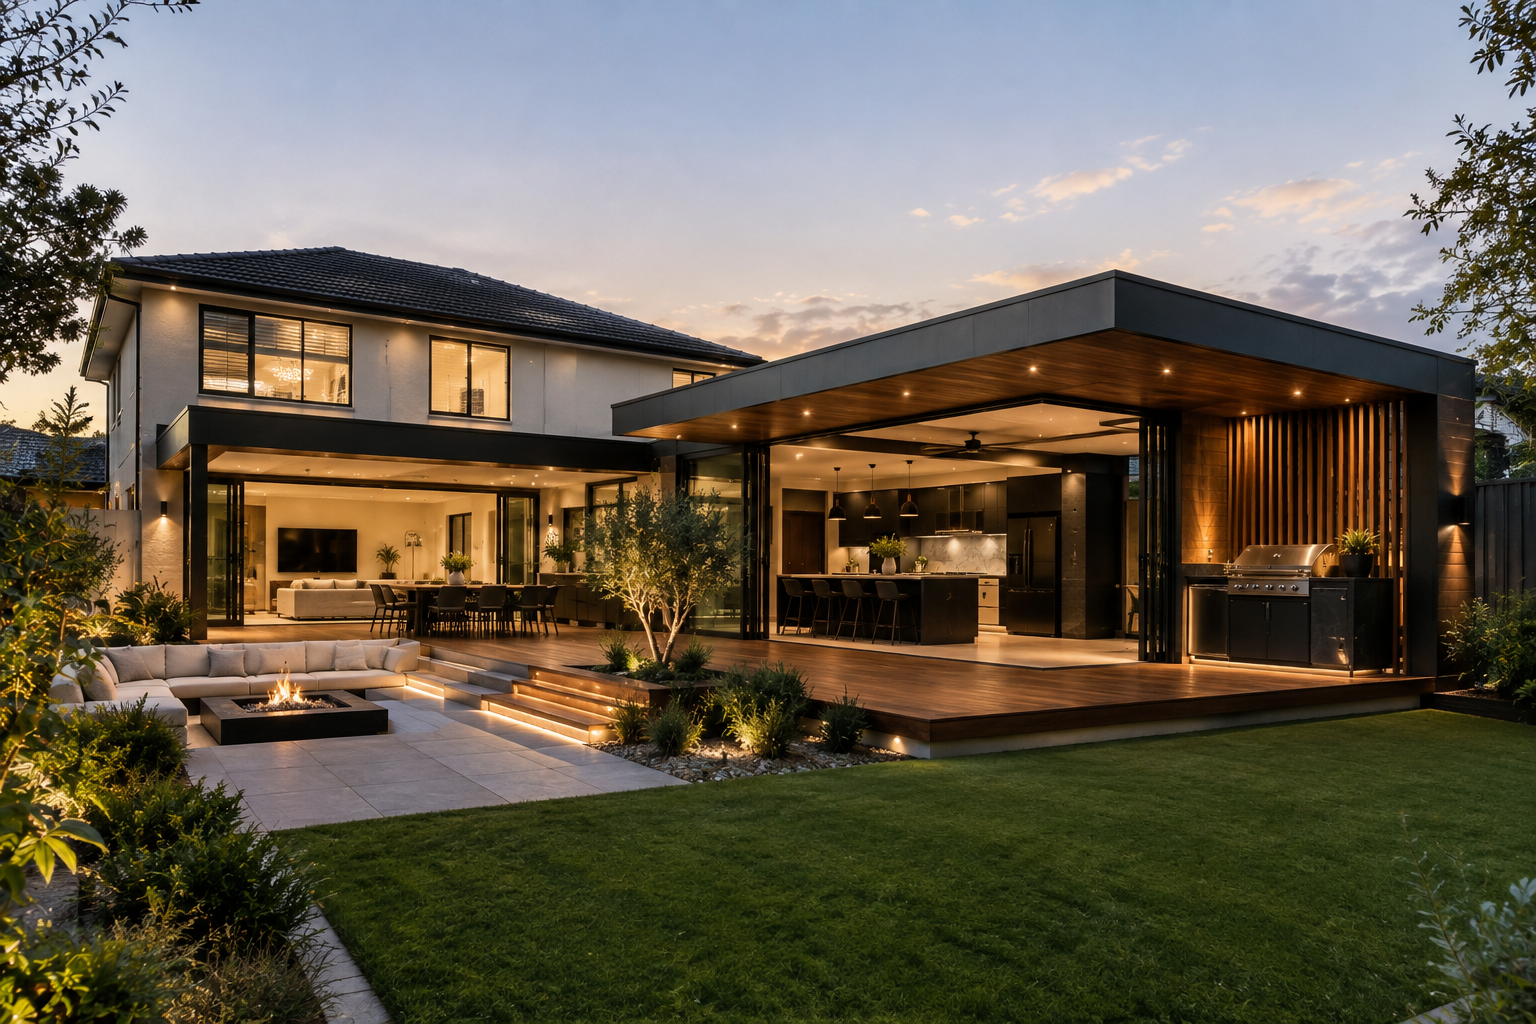
Extensions & Additions
03

Extensions & additions

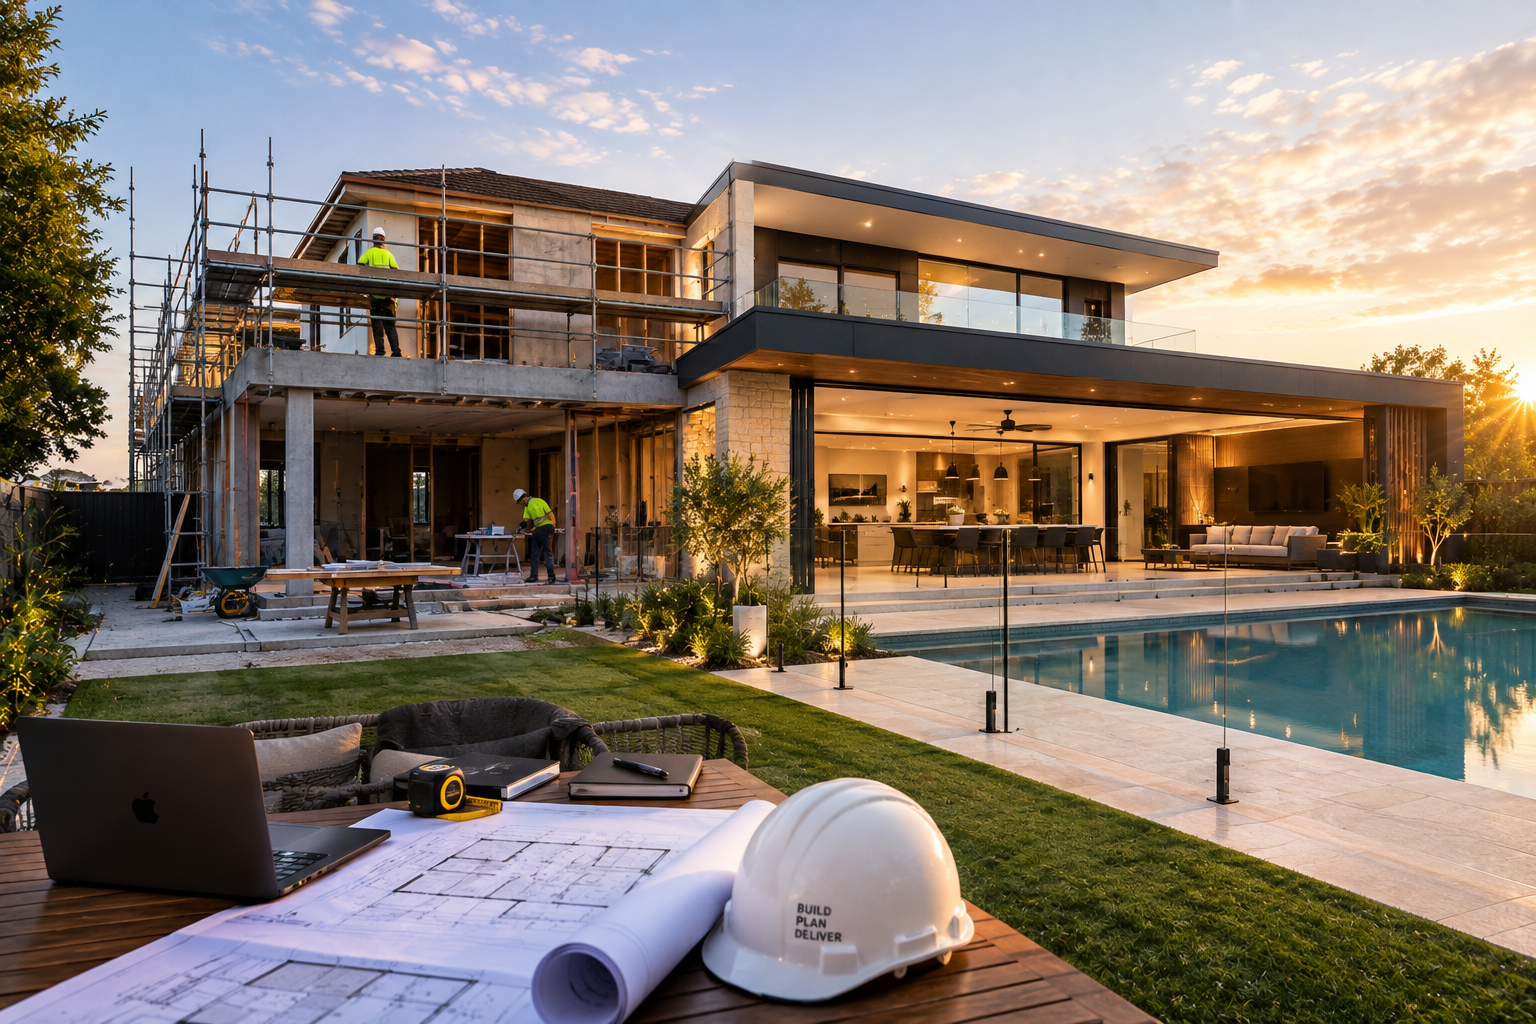
Project Management
04

Project management

Our work

Homes designed to be lived in.

Explore a selection of homes we've designed and built across Sydney.

View all projects →
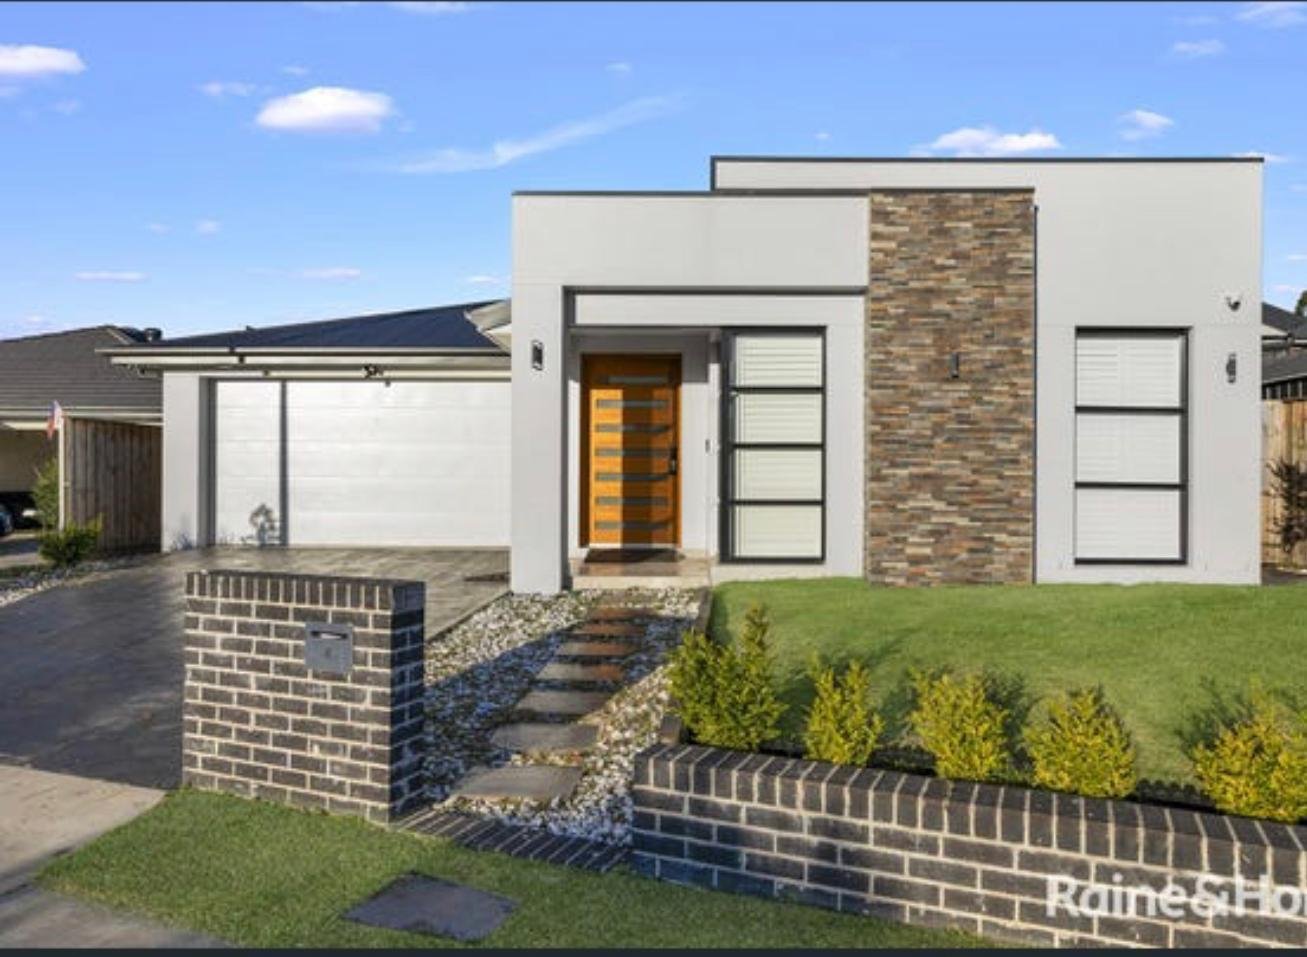
Single storeyProject One

The Avalon

Northern Beaches

View project →
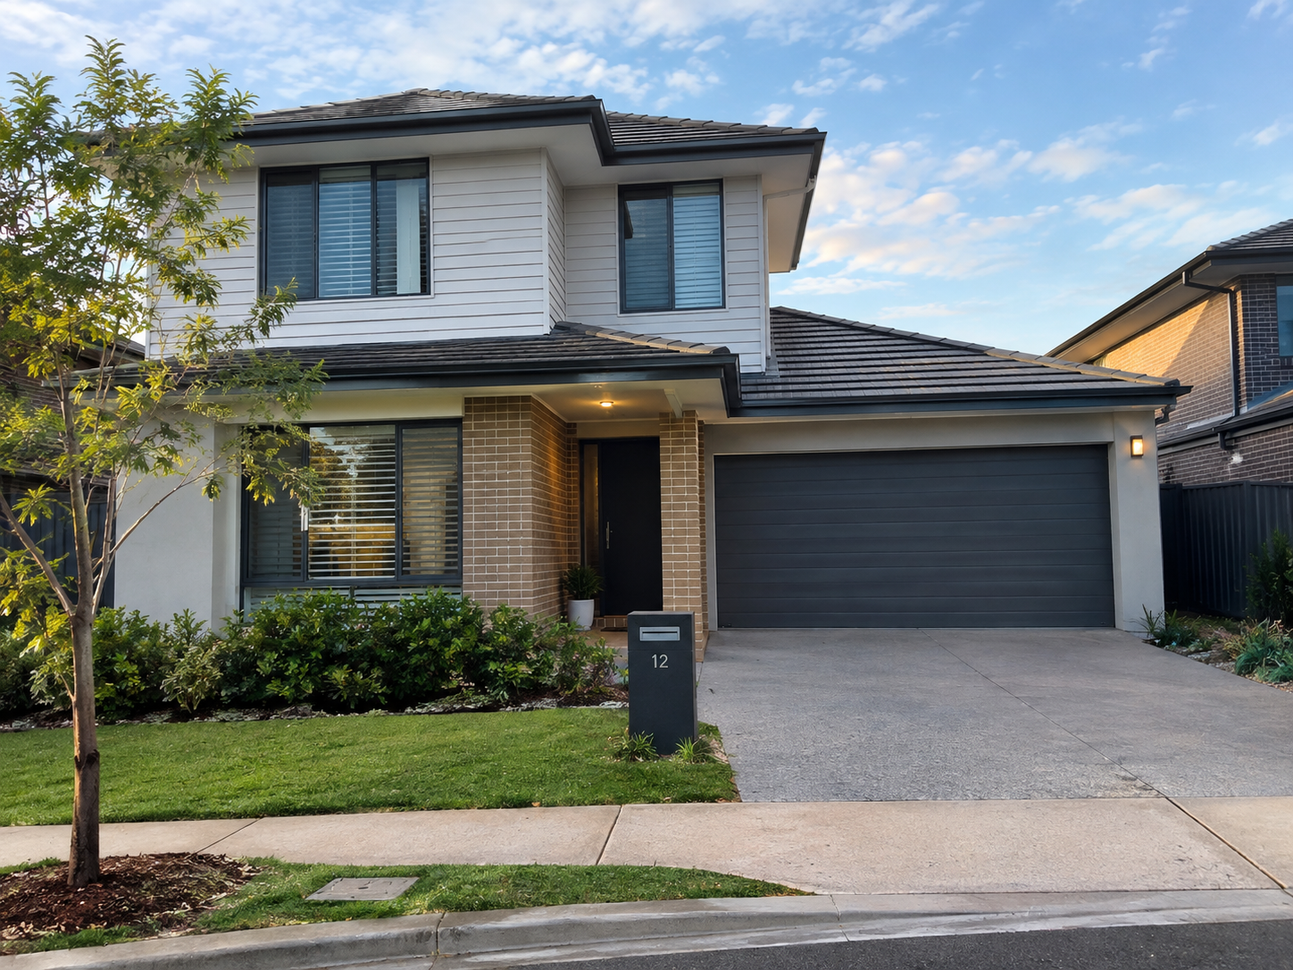
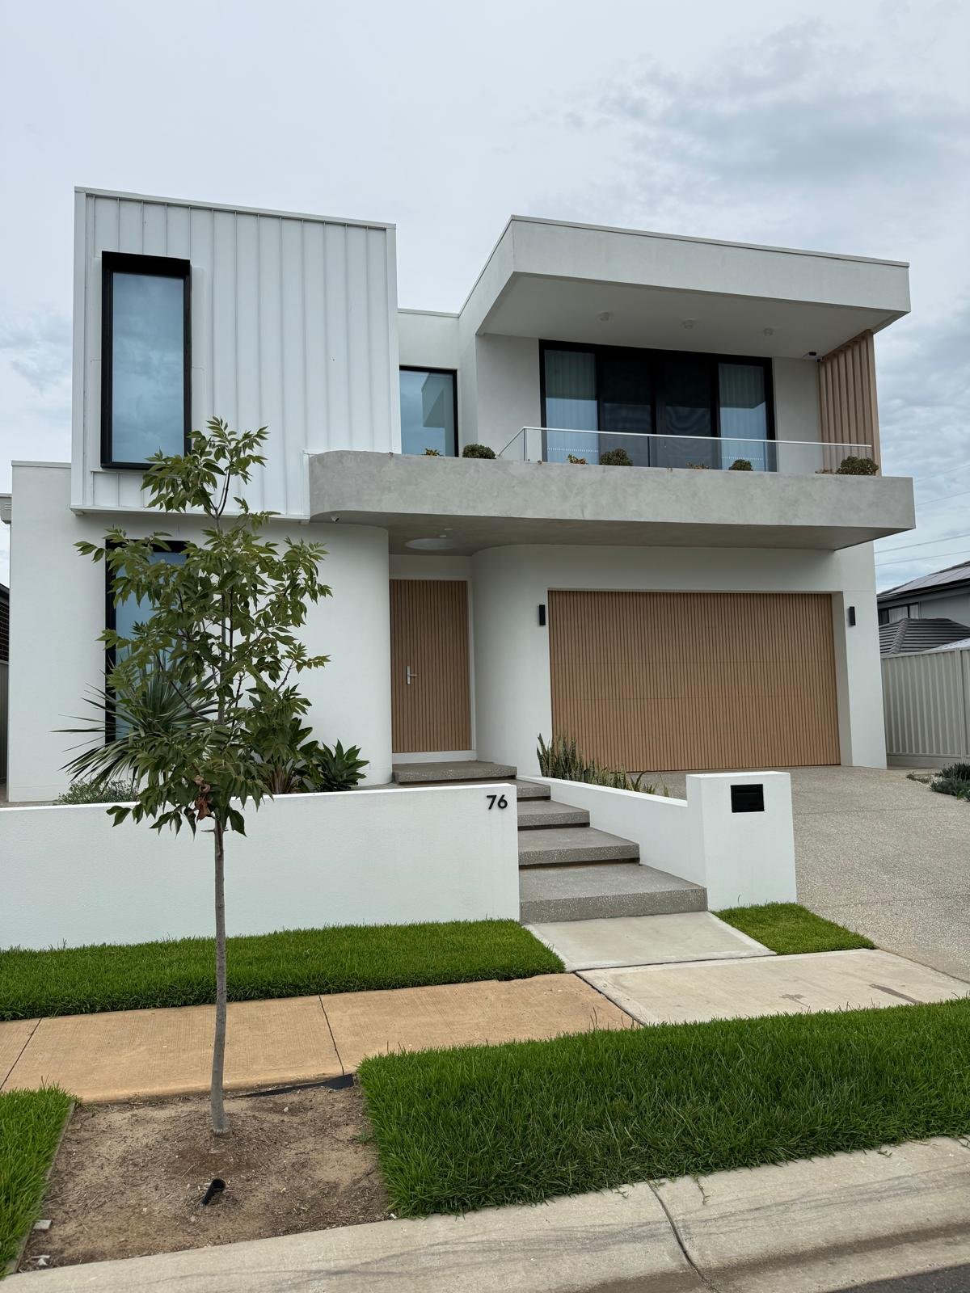
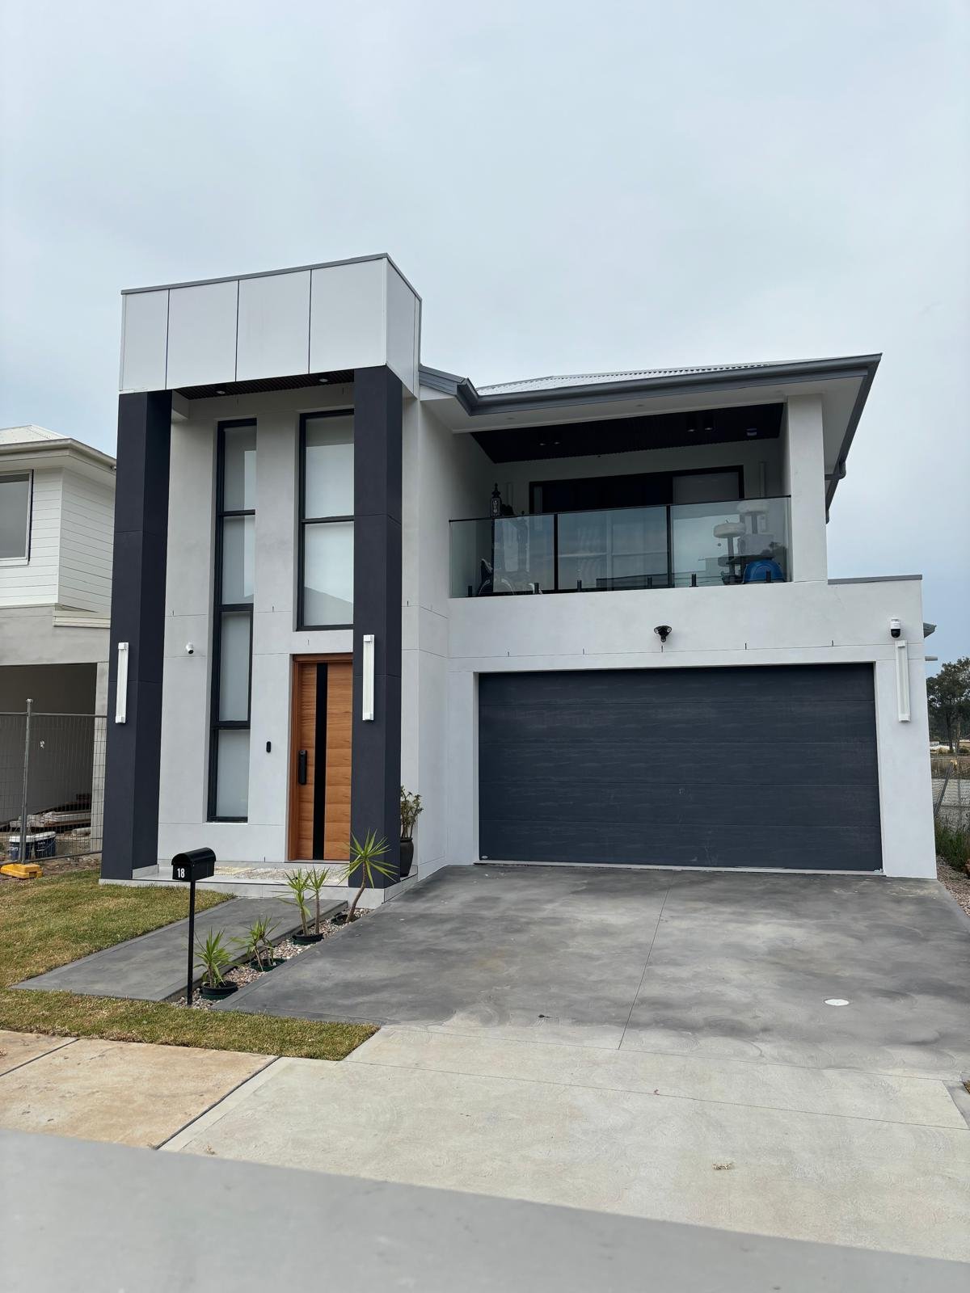
Double storeyProject Two

Peakhurst Residence

South Sydney

View project →
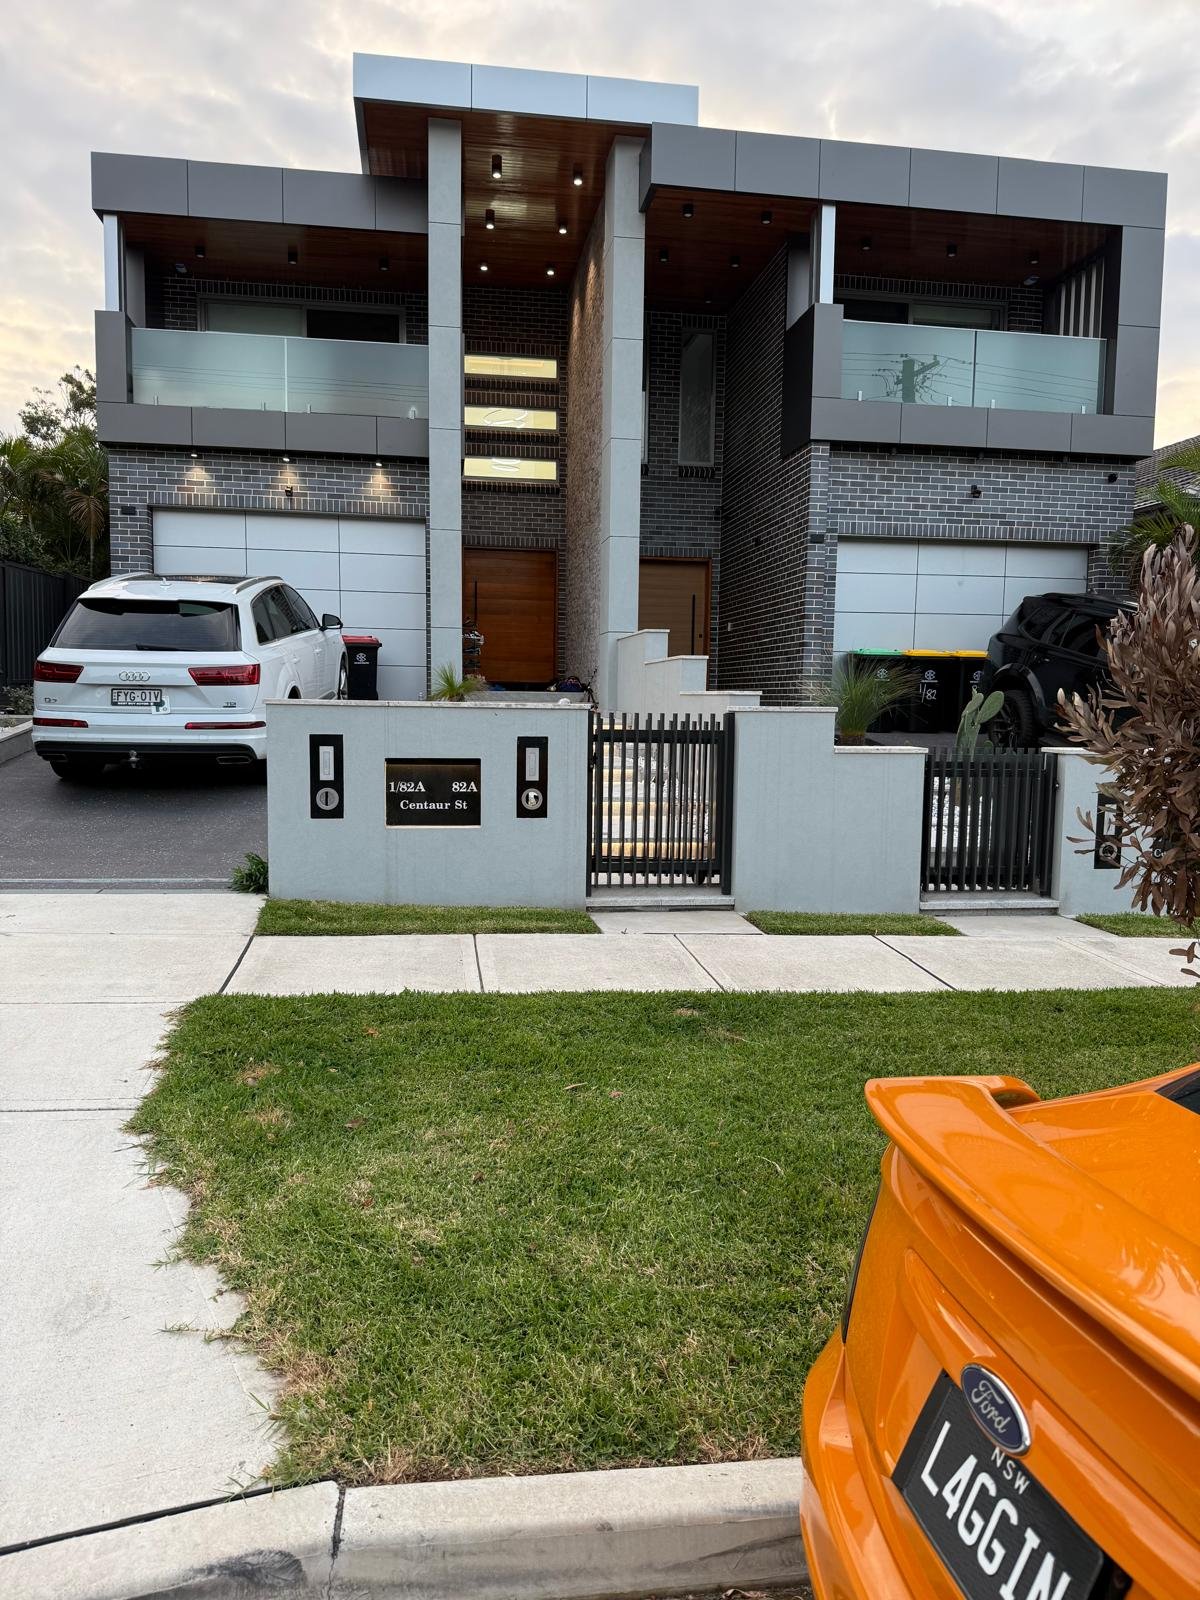
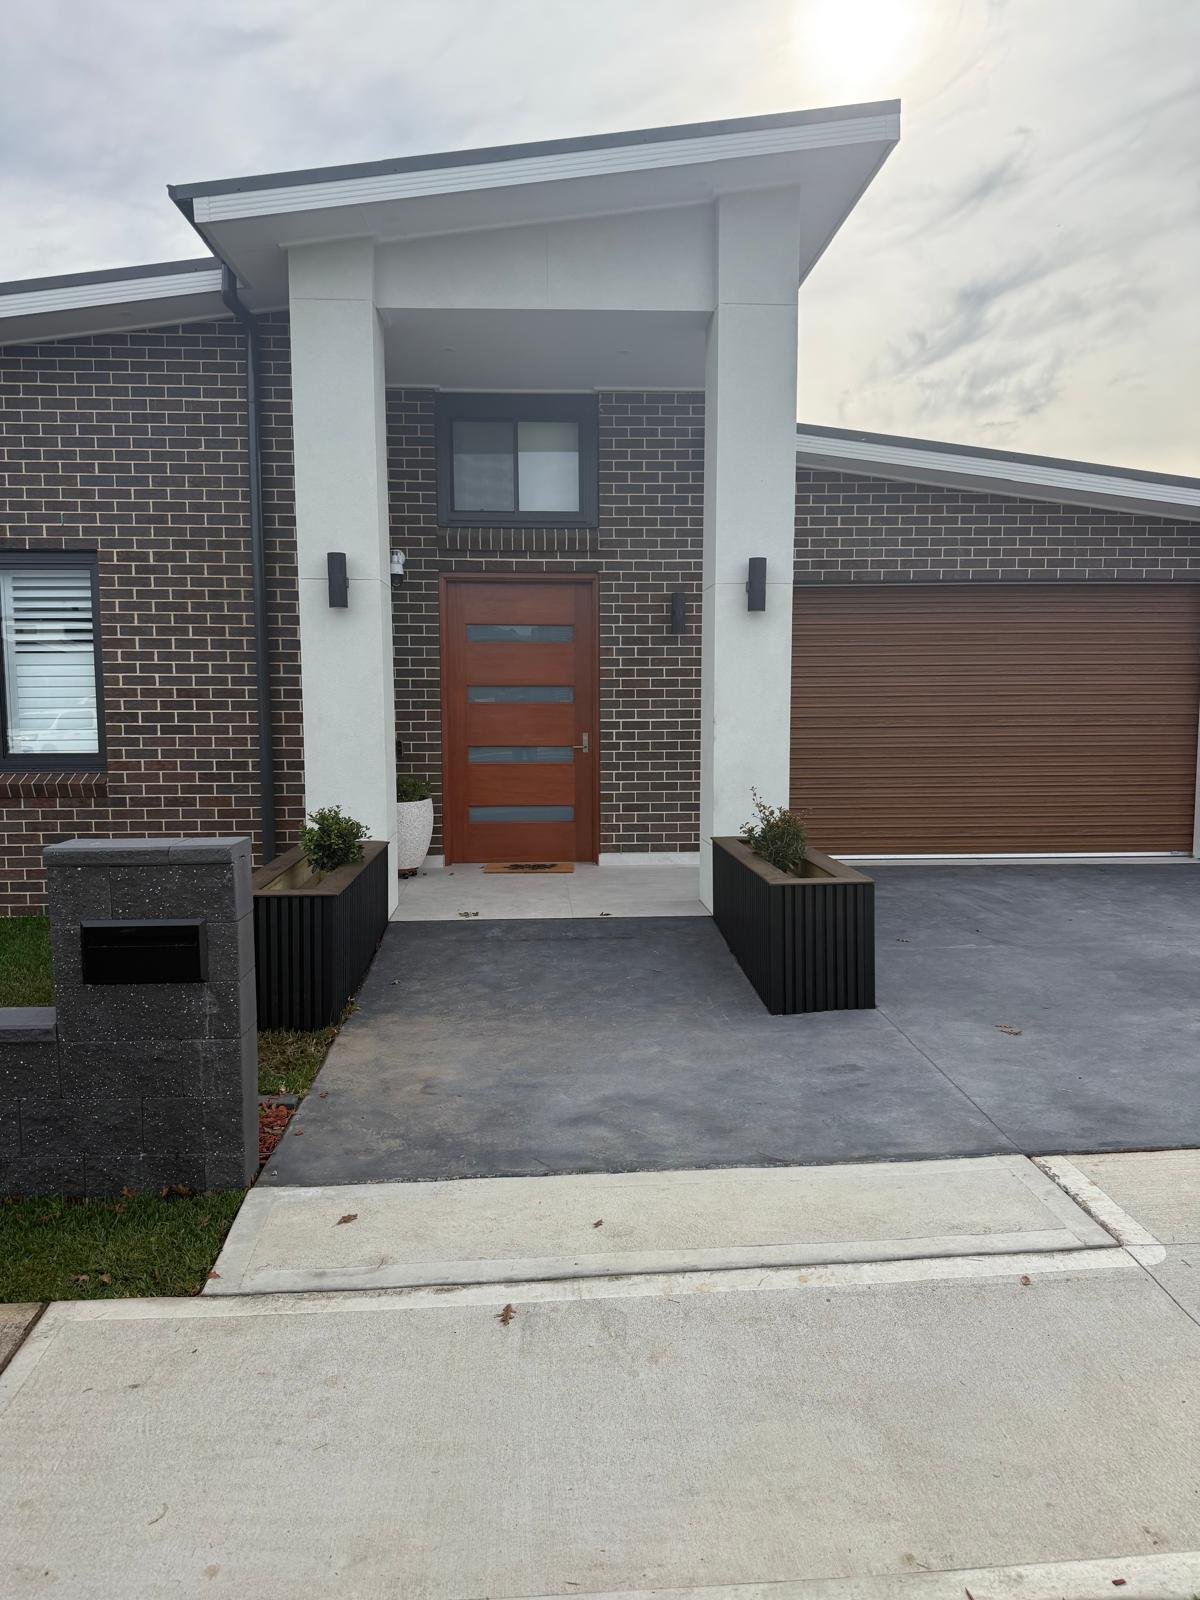
DuplexProject Three

Roselands Dual

Canterbury

View project →
Why choose us

Built on trust.
Defined by detail.

Quality craftsmanship

Built with care, precision and lasting quality.

Personalised design

Your home should work for you—not the other way around.

Clear communication

You'll always know what's happening, what's next and who's responsible.

End-to-end service

One team. One vision. From concept to completion.

How we work

A clearer way to build.

01

Discover

We uncover your lifestyle requirements and define the project scope, ensuring our vision perfectly aligns with yours.

02

Design

We translate your ideas into purposeful blueprints, optimizing every square meter for structural flow and liveability.

03

Build

Our team executes the construction phase with rigorous precision, maintaining transparent communication at every milestone.

04

Handover

We perform exhaustive quality inspections to ensure absolute perfection before delivering the keys to your new home.

★ ★ ★ ★ ★
★ ★ ★ ★ ★
★ ★ ★ ★ ★
Start the conversation

Ready to build something
that feels like home?

Let's talk about your ideas, your plans and what's possible.

Explore our customisable floor plans

Explore a range of thoughtfully designed floor plans tailored to suit your site, lifestyle and budget. Each layout is crafted to maximise space, light and liveability.

The Dean

The Dean

  • 2 Bedrooms | 1 Bathroom | 1 Garage
  • Vinyl cladding
  • 2 Wardrobes
  • Large kitchen and living space
View details →
The Valencia

The Valencia

  • 2 Bedrooms | 1 Bathroom | 1 Garage
  • Vinyl cladding
  • 2 Wardrobes
  • Open-plan living layout
View details →
The Trio

The Trio

  • 3 Bedrooms | 1 Bathroom
  • Brick veneer
  • 3 Wardrobes
  • Seamless kitchen integration
View details →
The Sierra

The Sierra

  • 3 Bedrooms | 2 Bathrooms | 1 Garage
  • Premium rendering
  • Walk-in wardrobe
  • Spacious alfresco area
View details →
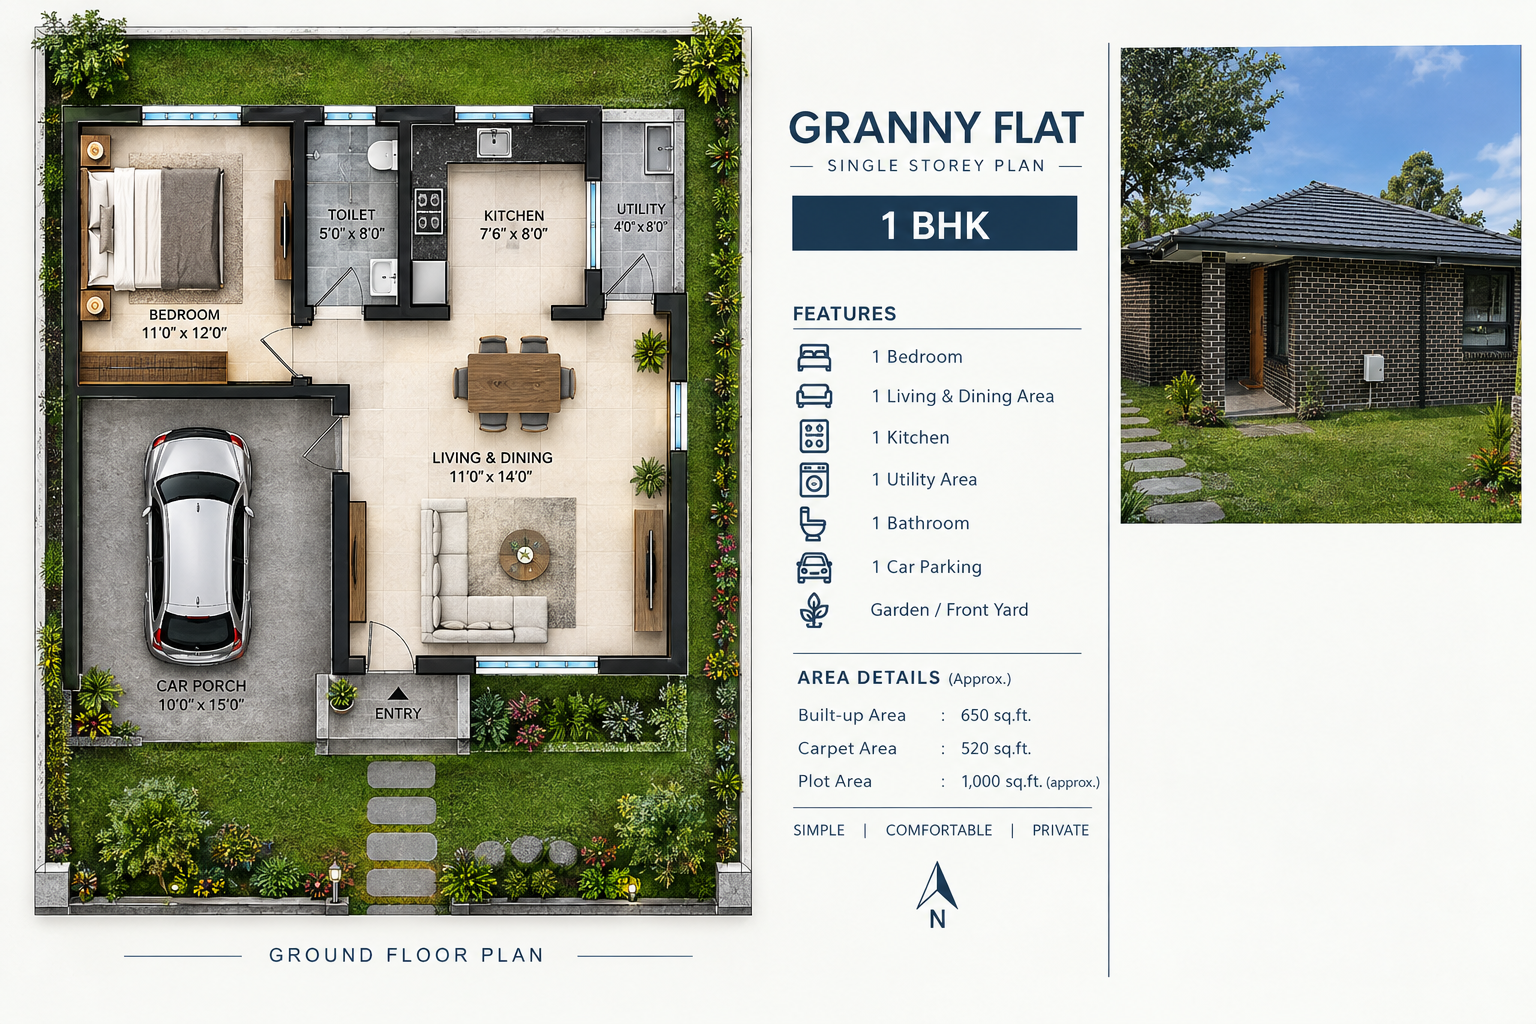
The Avalon

The Avalon

  • 1 Bedroom | 1 Bathroom
  • Cladded finish
  • Built-in wardrobe
  • Ideal independent retreat
View details →
The Monaco

The Monaco

  • 2 Bedrooms | 2 Bathrooms
  • Brick and cladding details
  • Dual wardrobes
  • Premium kitchen design
View details →
Start the conversation

Ready to build something
that feels like home?

Let's talk about your ideas, your plans and what's possible.

About us

Who we are

Mason Homes is a Sydney-based residential builder dedicated to delivering high-quality construction. With over 15 years of experience, we help homeowners unlock the potential of their properties by creating functional, well-considered spaces.

Talk to our team
15
Years of
experience
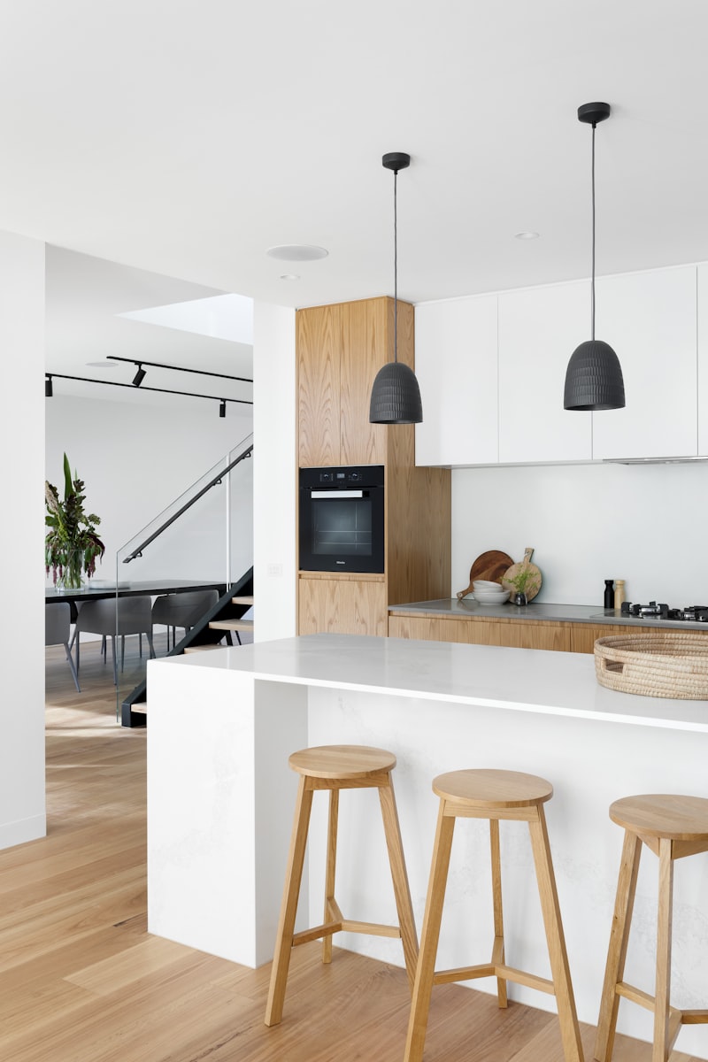
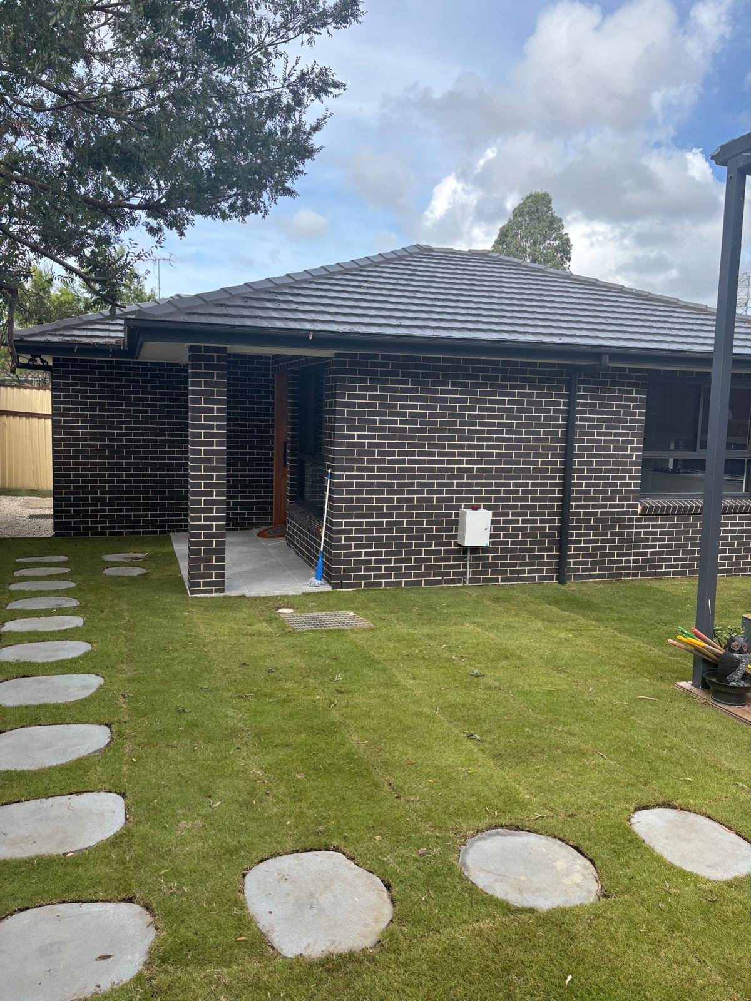
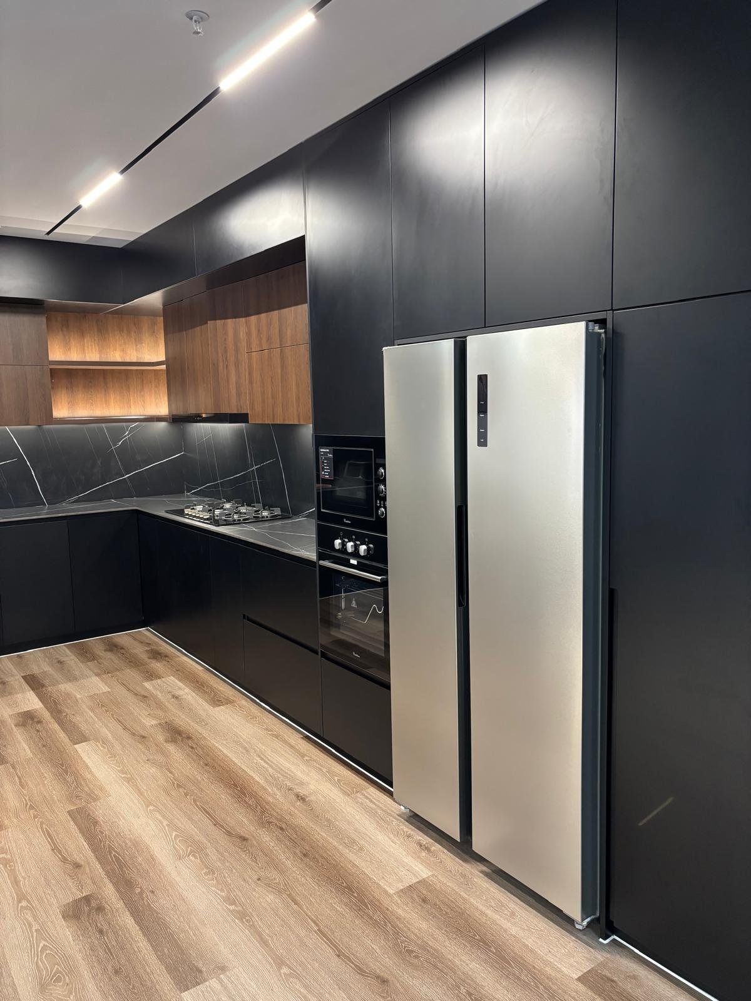
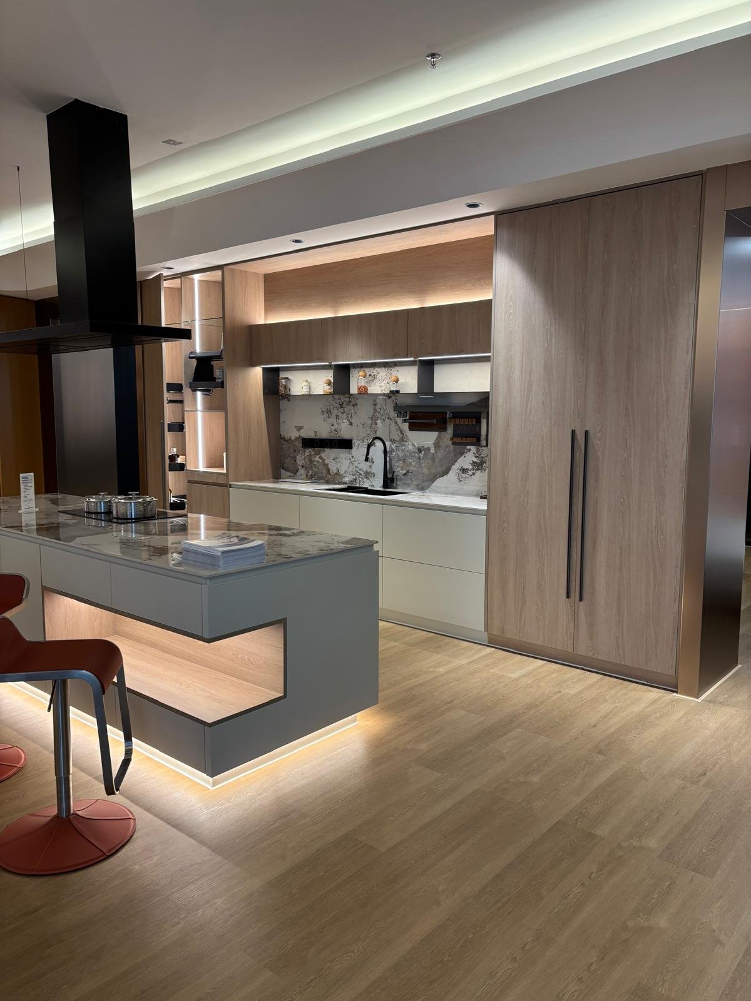
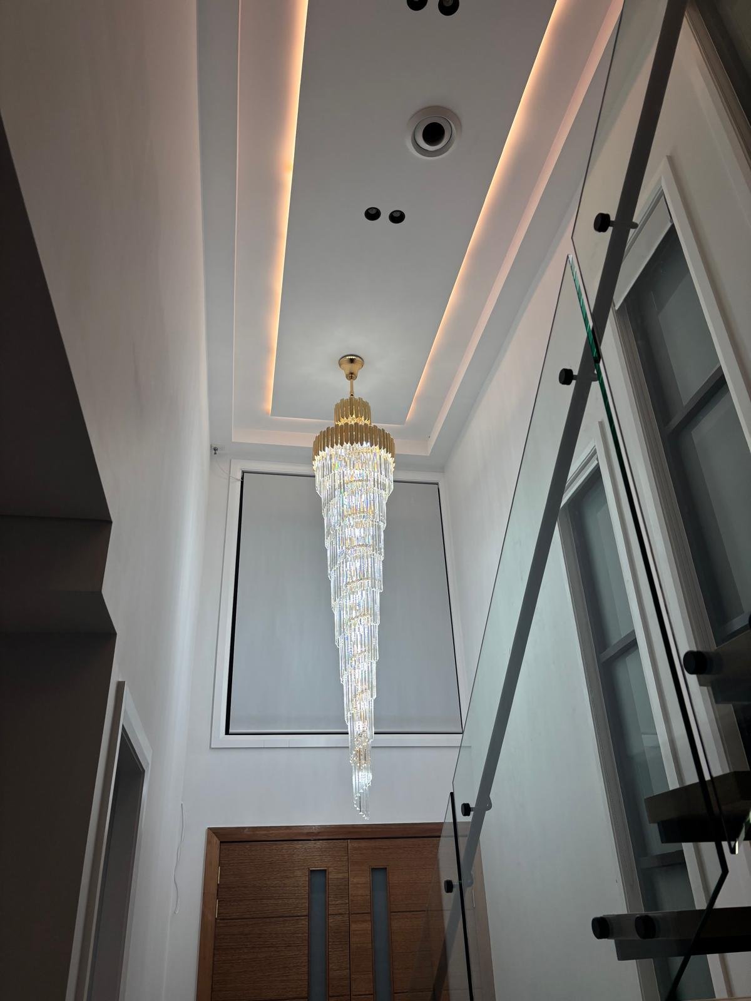
Modern Home Exterior Interior Detail

Trusted expertise

15 years of experience delivering considered designs and robust construction across Sydney.

Considered solutions

We utilise modern building techniques and materials to ensure your home is energy-efficient and built to last.

Tailored to you

Every project is individually planned to suit your lifestyle, goals and property specifications.

Our mission

Building with
integrity.

"Our focus is on building homes to a high standard, fulfilling your vision while meeting all regulations. We maintain clear communication and conduct every aspect of our business with integrity."

The Mason advantage

Why choose us?

Expertise and experience

  • Led by seasoned industry experts with 15 years of building experience.
  • Proven success in delivering quality residential projects.
  • Deep knowledge of local council regulations and planning standards.
Meet the team →

Quality craftsmanship

  • Precision-built projects using proven materials.
  • Dedicated structural teams ensuring solid foundations.
  • Focused on sustainable and considered design finishes.
View our projects →

Transparent communication

  • Clear, honest progress updates at every stage of the build.
  • Dedicated coordination for planning paperwork and approvals.
  • Direct access to our team to answer your questions promptly.
Contact our team →

Timely project delivery

  • Efficient project management ensures program milestones are met.
  • Careful planning to minimise on-site disruptions.
  • Rigorous quality assurance checks prior to final handover.
Start your project today →
How we work

A clearer way to build.

01

Discover

We listen, understand your vision and learn how you want to live.

02

Design

Your ideas take shape through thoughtful design and considered detail.

03

Build

Our team brings the vision to life with care, precision and transparency.

04

Handover

We complete the final details and hand over a home you're proud to call yours.

Ready to build with us?

Mason Homes Logo

Welcome to Mason Homes. We specialize in designing and building high-quality residences and secondary dwellings. Our floor plans are carefully developed to offer both affordability and excellent liveability, ensuring every space functions perfectly for its residents.
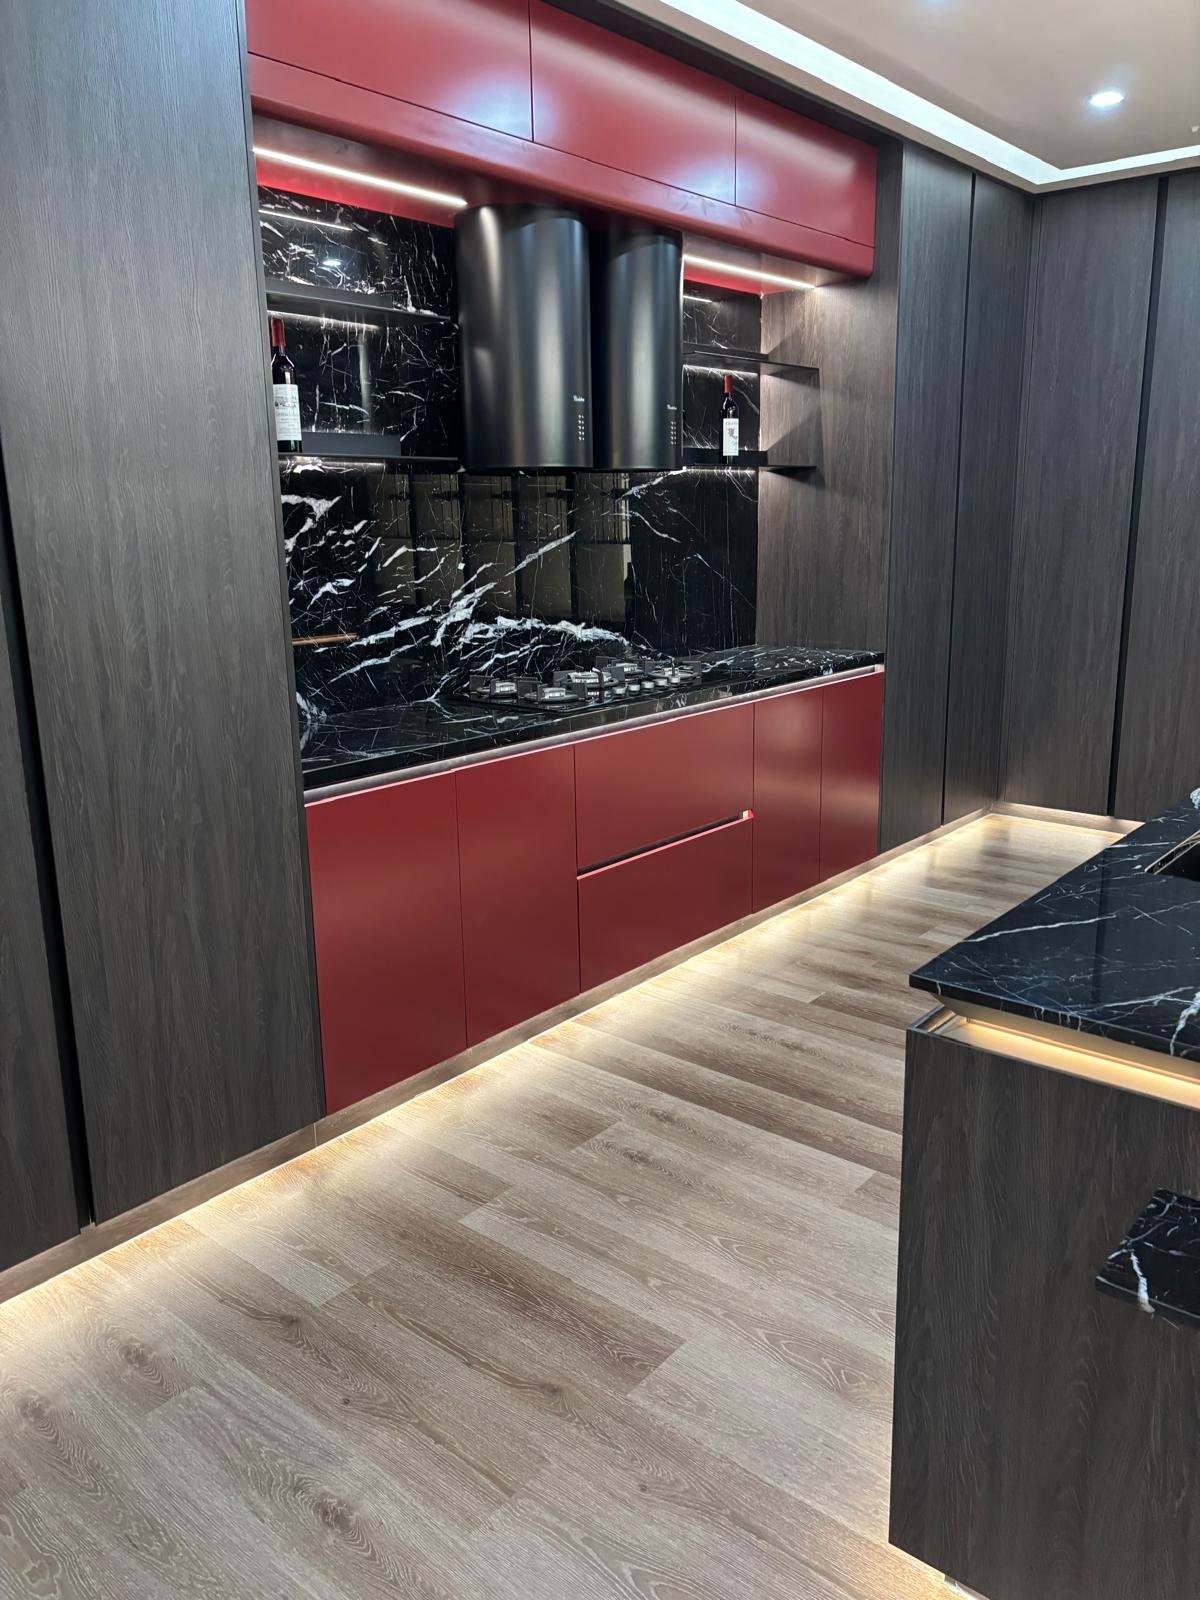
We focus on clean aesthetics and reliable construction methods that align with Australian standards. Having delivered numerous projects across Sydney, our team is committed to providing a clear, supportive service and a finished home you can rely on.

QUALITY FOCUSED BUILD
15 YEARS
EXPERIENCE
LOCAL SYDNEY TEAMS
Architect planning
Client feedback

In their words.

"
★★★★★

"The team delivered our new home on schedule and with clear communication throughout. The entire process was straightforward and the final build quality is excellent."

S
Jack Client
Completed Project
"
★★★★★

"From the initial design to handover, the process was well-managed. The team's attention to detail and clear updates made building our custom home a positive experience."

S
Henry Client
Completed Project
Start the conversation

Ready to build something
that feels like home?

Let's talk about your ideas, your plans and what's possible.

Our process

Where to begin your building journey.

Planning a new build can feel complex. We've outlined the initial steps of our process below so you know exactly what to expect from day one.

Talk to our team
1
01

Initial consultation

Meet with our team at our Padstow office to discuss your ideas, site and requirements.

2
02

Site documentation

Provide your Section 10.7 certificate and sewer diagram so we can assess the planning regulations for your property.

3
03

Site inspection

Our consultants visit your property to evaluate the site constraints and prepare a preliminary quotation based on your needs.

4
04

Contract and selections

Review your inclusions and finalise your finishes. Once you are satisfied with the details and terms, we sign the contract.
5
05

Design and planning

Our design team drafts custom plans tailored to your brief. We provide 3D models for review and prepare all documentation for approval.

6
06

Approvals

We manage the required CDC or DA applications and guide you through final colour and material selections before construction begins.
7
07

Commencement

Once council fees are settled and Home Warranty Insurance is obtained, our team moves to site to begin construction.
Start the conversation

Ready to build something
that feels like home?

Let's talk about your ideas, your plans and what's possible.

Homes designed to be lived in.

Explore a selection of homes we've designed and built across Sydney.

Single Storey
Home

Double Storey House

View project →
Cathrine Field
Home

Cathrine Field

View project →
Bradbury House
Home

Bradbury House

View project →
Duplex
SDA homes

SDA Home

View project →
Estaires St Austral
Home

Estaires St Austral

View project →
Granny Flat
Granny flat

19 Starr Granny Flat

View project →
Start the conversation

Ready to build something
that feels like home?

Let's talk about your ideas, your plans and what's possible.

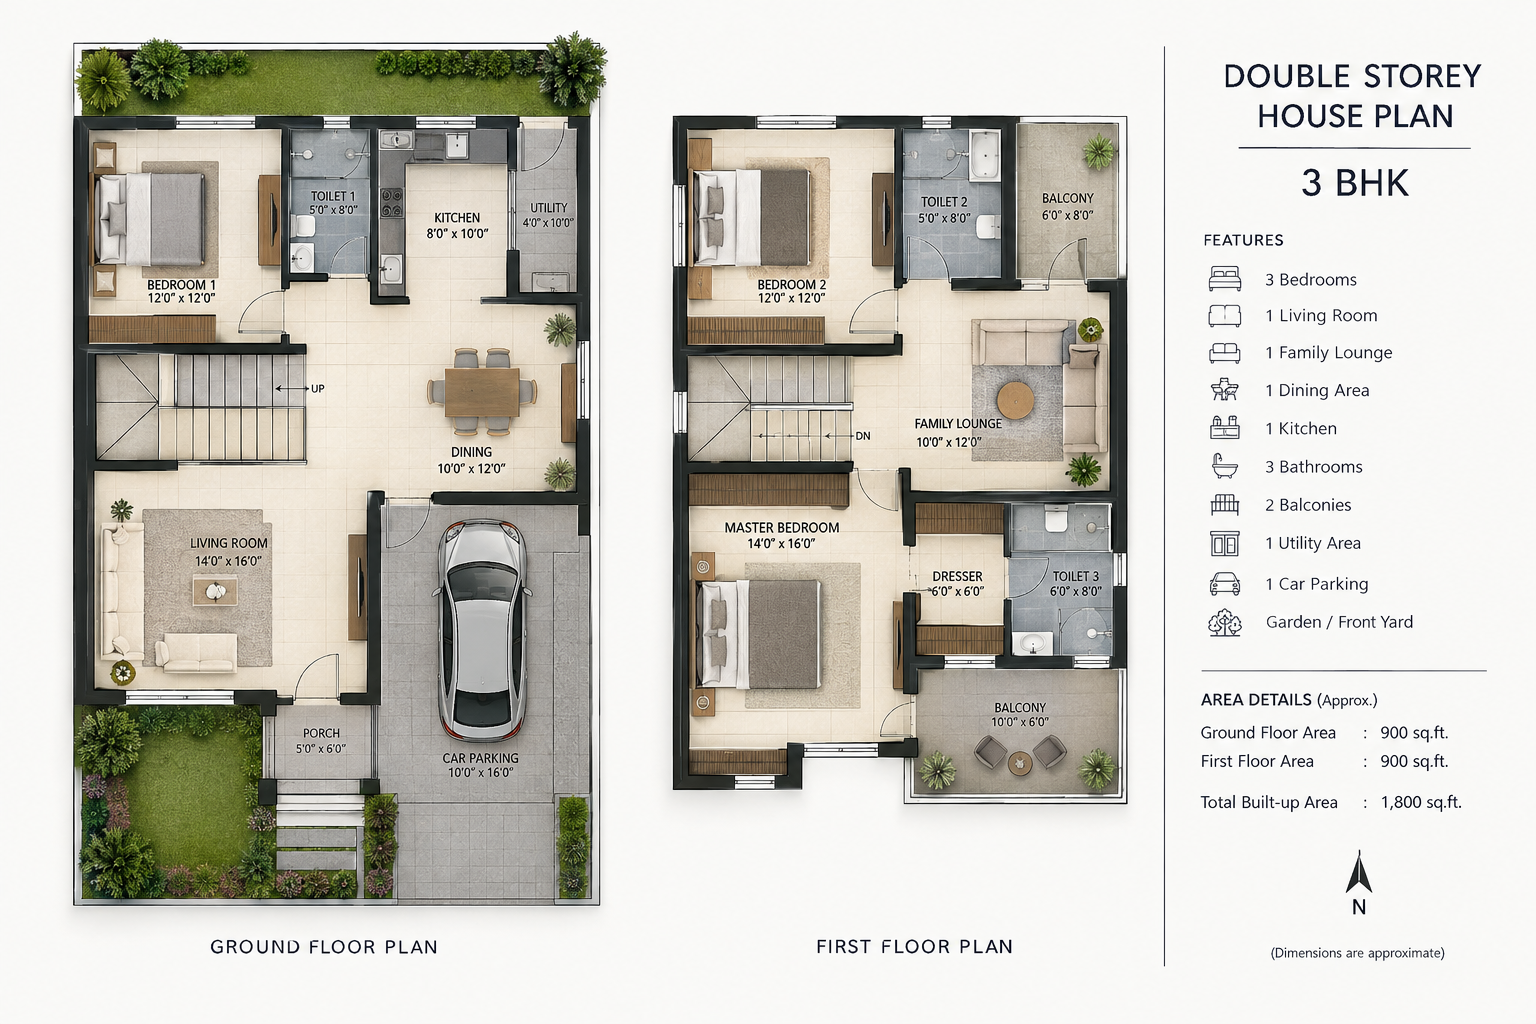
Double Storey House

Double Storey 4 Bed 3 Bath

Project overview

Our Double Storey House design is masterfully crafted to separate vibrant living areas from peaceful, private retreats. By maximizing the vertical space of the block, we ensure a larger backyard without compromising on interior roominess.

The ground floor serves as the heart of the home, featuring a sprawling open-plan kitchen, dining, and living area that flows seamlessly into the outdoor alfresco. Upstairs, a dedicated family retreat is accompanied by spacious bedrooms, providing quiet zones for rest and relaxation.

Constructed with a striking mix of traditional brick veneer on the lower level and modern lightweight cladding on the upper level, this home delivers both robust durability and elevated street appeal. Let our team customize this double storey layout to perfectly suit your family's lifestyle.

Key features

  • Spacious two-level layout separating living and sleeping zones
  • Ground floor open-plan kitchen flowing to outdoor alfresco
  • Upper-level family retreat and generously sized bedrooms
  • Master suite with expansive walk-in robe and private ensuite
  • Durable brick ground floor with modern upper-level cladding

View floor plan

Double Storey Floor Plan
The Monaco - 4 Bed Double Storey Layout
Start the conversation

Ready to build something
that feels like home?

Let's talk about your ideas, your plans and what's possible.

CATHRINE FIELD

Double Storey 4 Bed 3 Bath

Project overview

Our Double Storey House design is masterfully crafted to separate vibrant living areas from peaceful, private retreats. By maximizing the vertical space of the block, we ensure a larger backyard without compromising on interior roominess.

The ground floor serves as the heart of the home, featuring a sprawling open-plan kitchen, dining, and living area that flows seamlessly into the outdoor alfresco. Upstairs, a dedicated family retreat is accompanied by spacious bedrooms, providing quiet zones for rest and relaxation.

Constructed with a striking mix of traditional brick veneer on the lower level and modern lightweight cladding on the upper level, this home delivers both robust durability and elevated street appeal. Let our team customize this double storey layout to perfectly suit your family's lifestyle.

Key features

  • Spacious two-level layout separating living and sleeping zones
  • Ground floor open-plan kitchen flowing to outdoor alfresco
  • Upper-level family retreat and generously sized bedrooms
  • Master suite with expansive walk-in robe and private ensuite
  • Durable brick ground floor with modern upper-level cladding

View floor plan

Double Storey Floor Plan
Start the conversation

Ready to build something
that feels like home?

Let's talk about your ideas, your plans and what's possible.

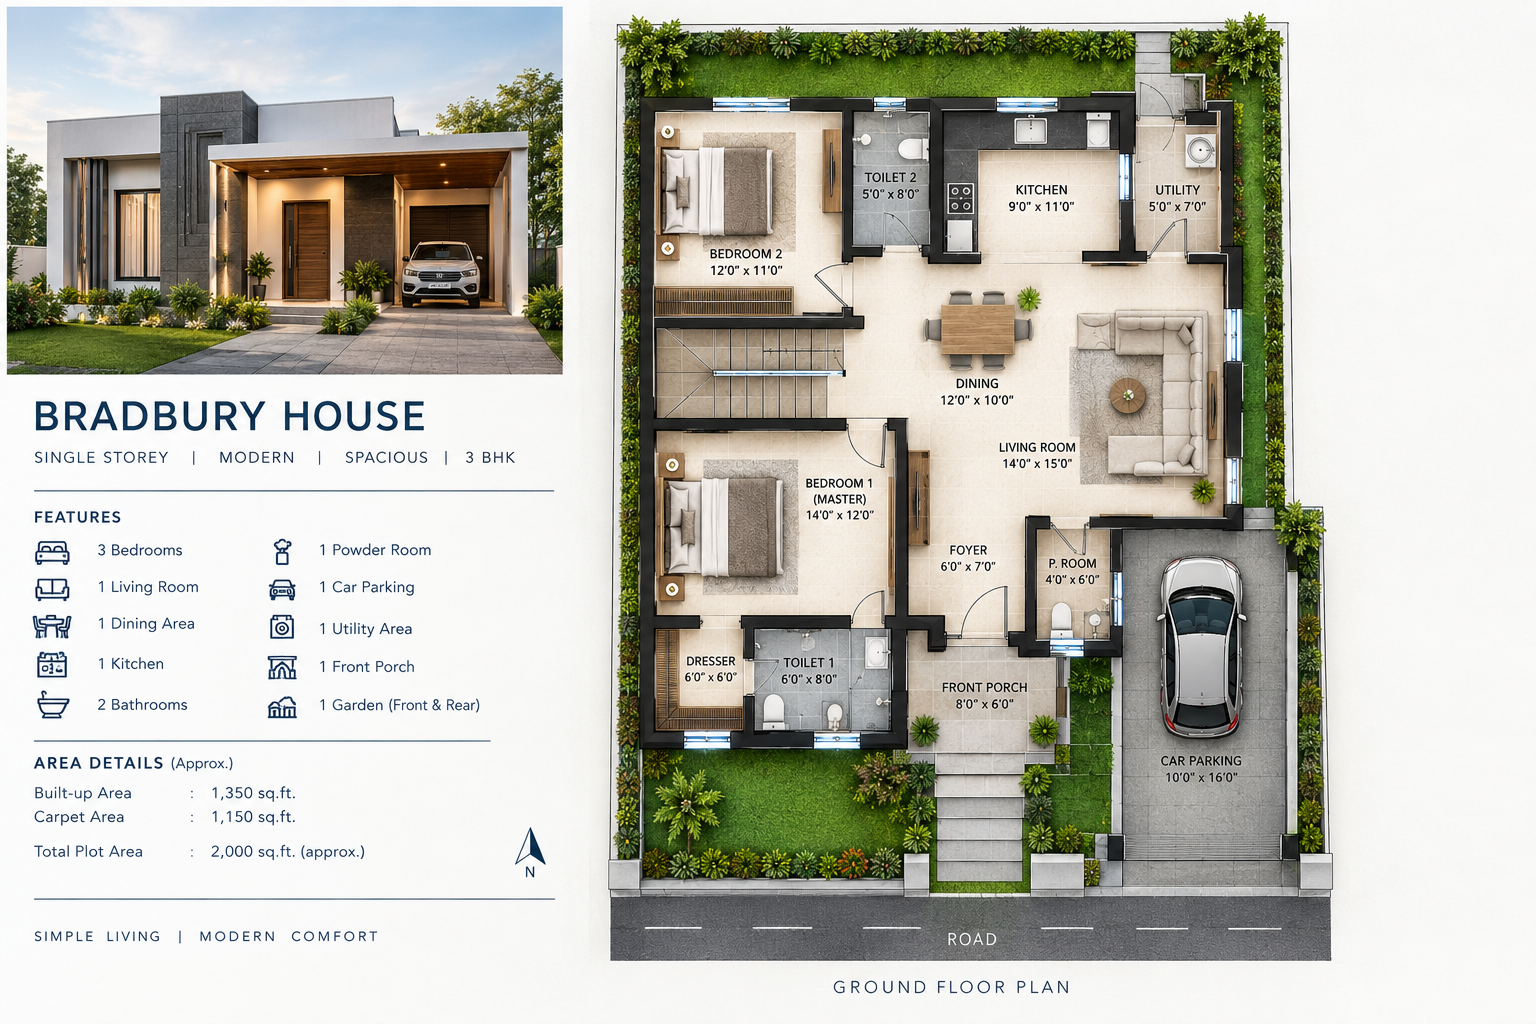
BRADBURY HOUSE

Double Storey 4 Bed 3 Bath

Project overview

Bradbury House is designed to blend contemporary architectural styling with practical, family-centric layouts. Every corner has been considered to optimise natural sunlight and seamless indoor-outdoor living transitions.

Featuring generous communal areas on the lower floor and peaceful, private sleeping quarters upstairs, this residence provides everything a modern family needs for long-term comfort and relaxation.

Built to the highest Australian construction standards with durable premium materials, Bradbury House offers exceptional street presence, superior structural integrity, and low-maintenance luxury living.

Key features

  • Spacious two-level layout separating living and sleeping zones
  • Ground floor open-plan kitchen flowing to outdoor alfresco
  • Upper-level family retreat and generously sized bedrooms
  • Master suite with expansive walk-in robe and private ensuite
  • Durable premium finishes designed for long-term endurance

View floor plan

Bradbury House Floor Plan
Start the conversation

Ready to build something
that feels like home?

Let's talk about your ideas, your plans and what's possible.

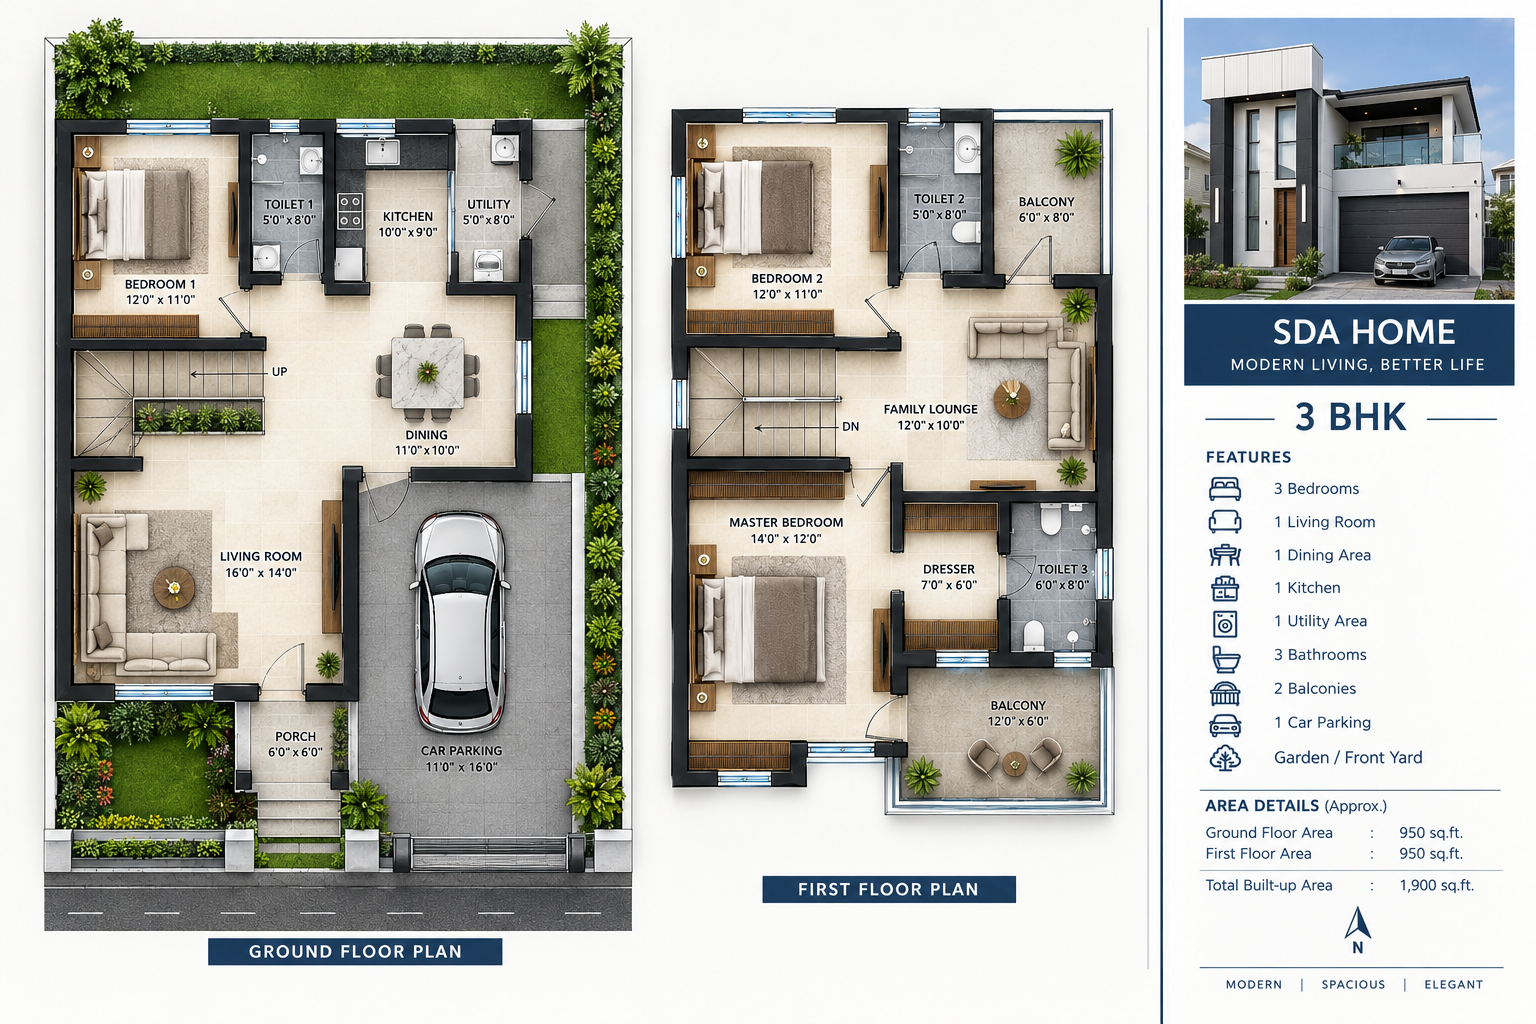
SDA HOME

Specialist Disability Accommodation 3 Bed 2 Bath

Project overview

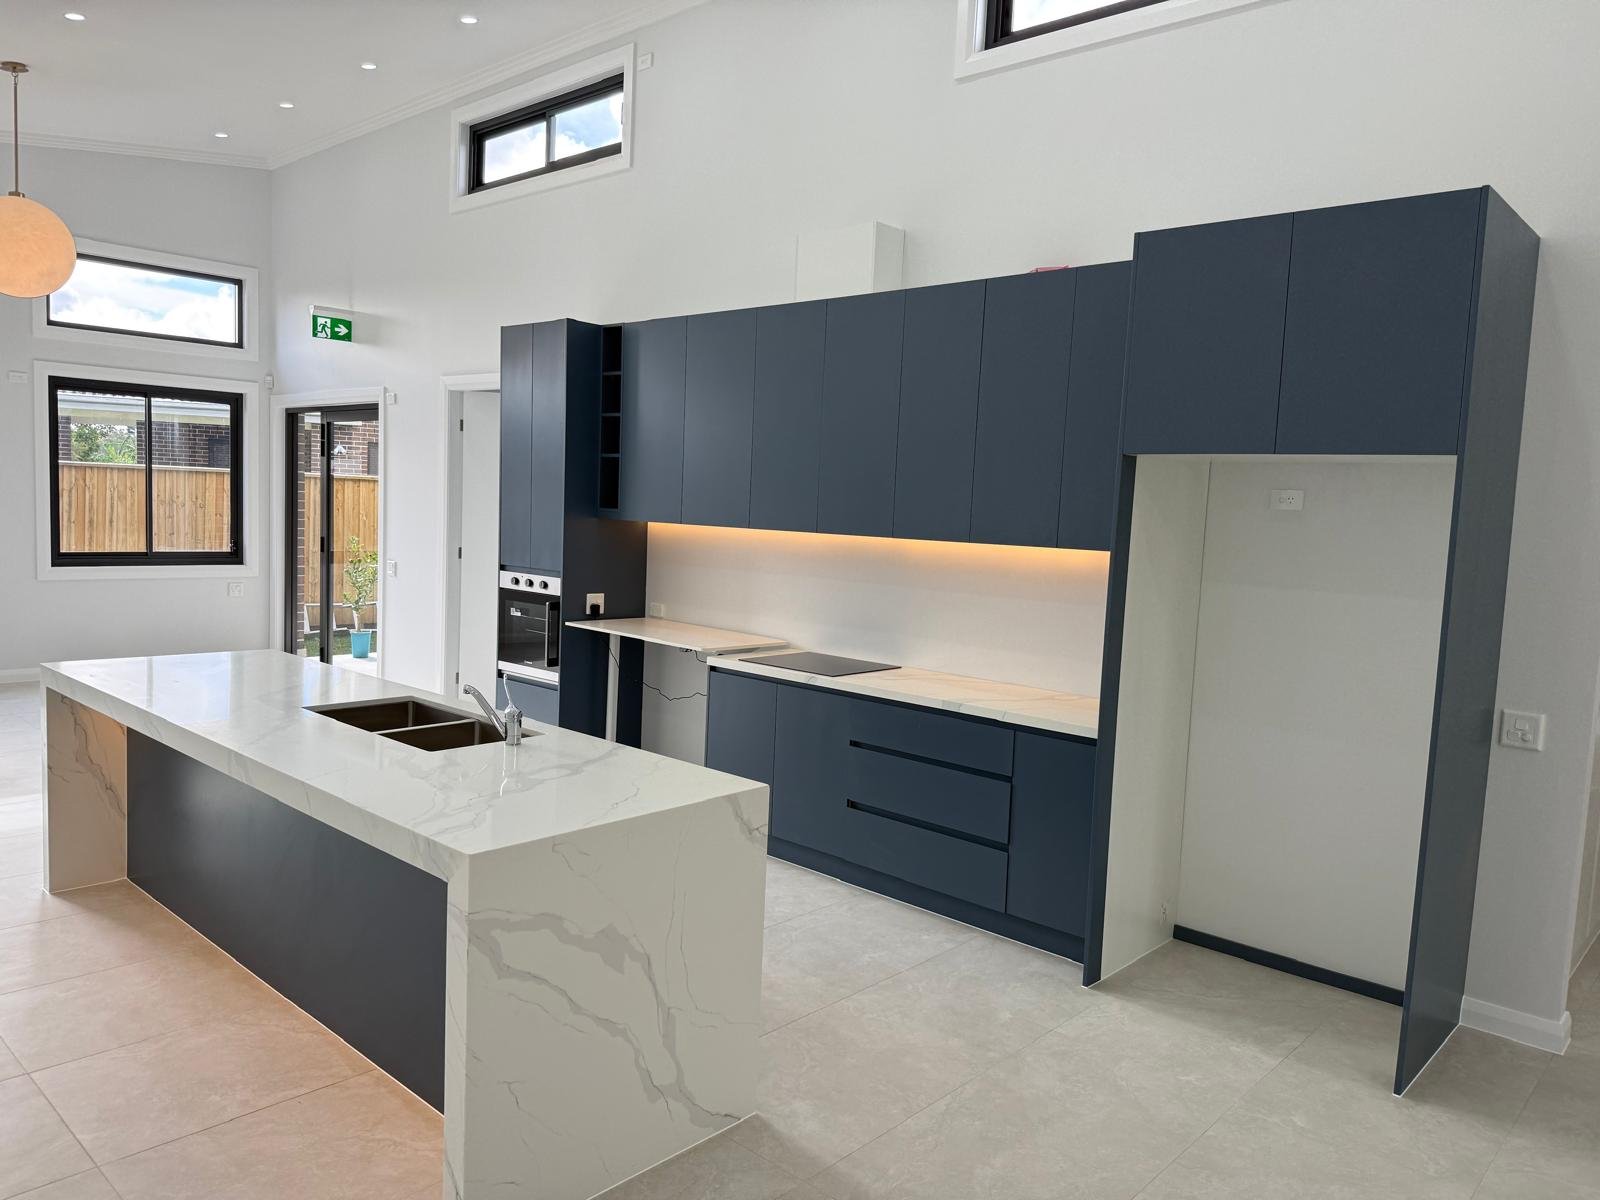
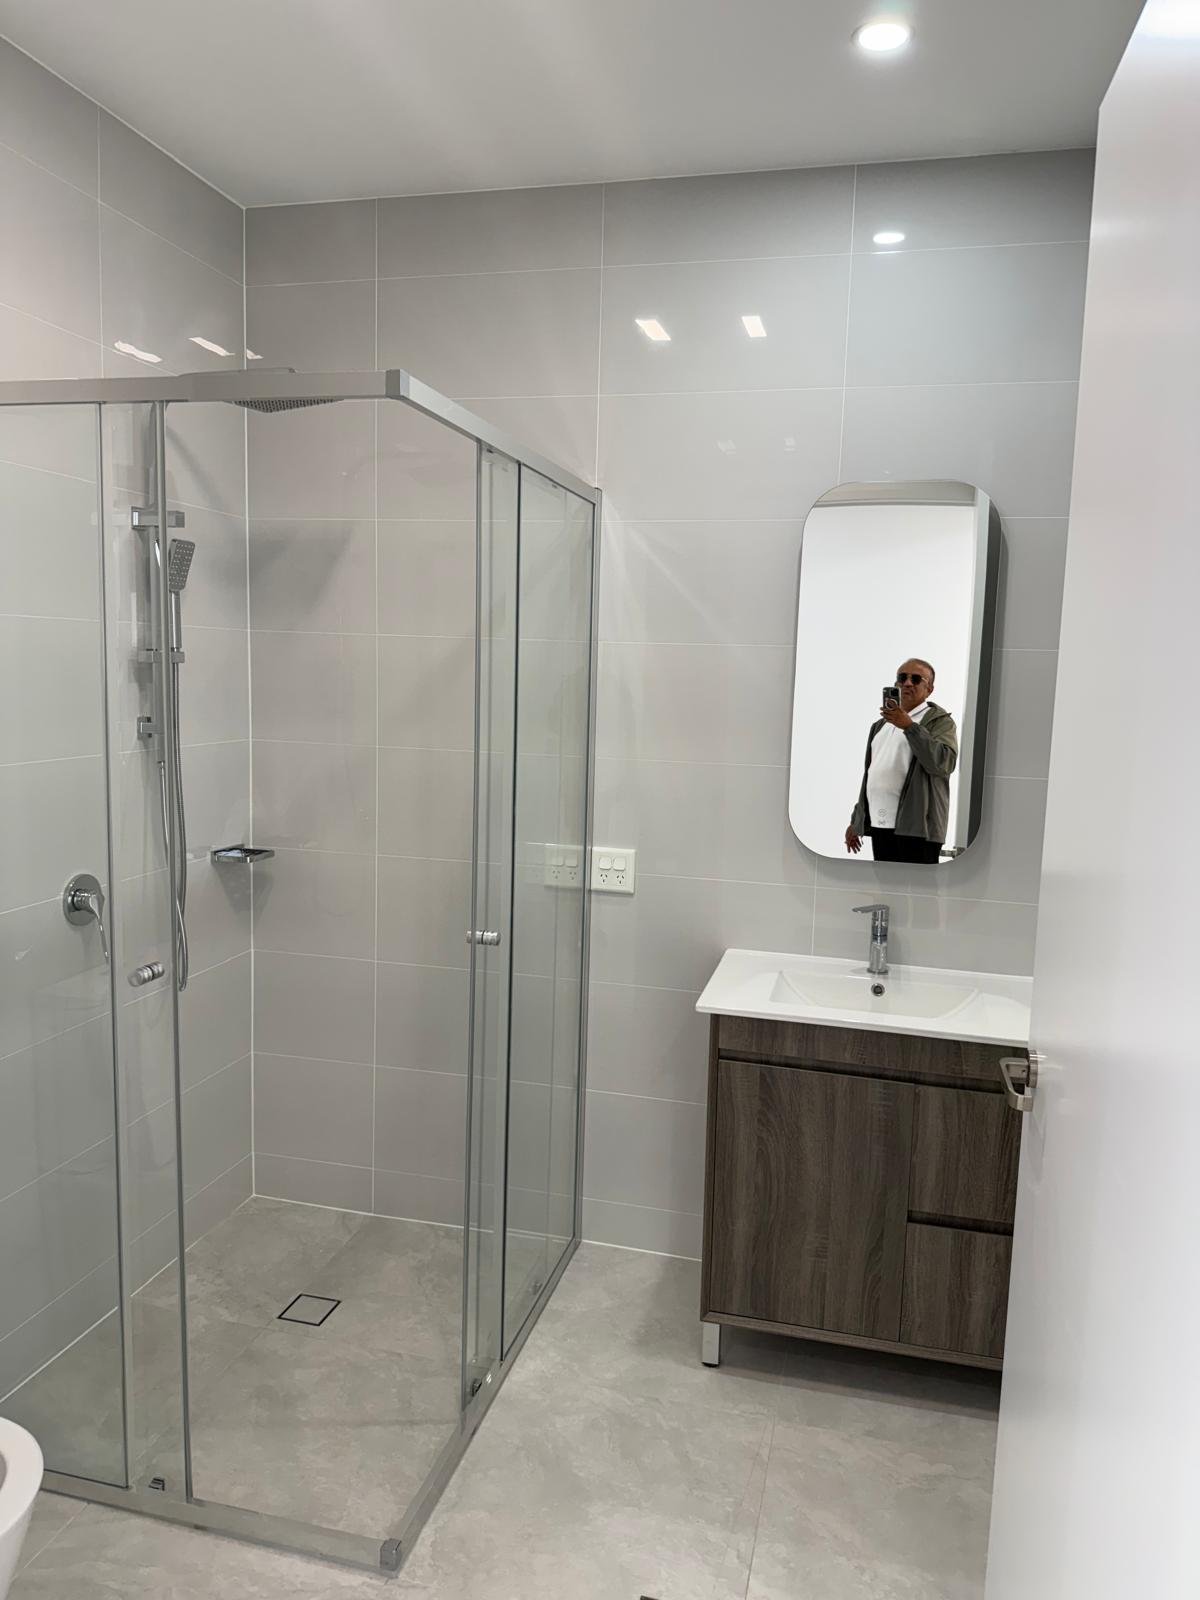
Our SDA (Specialist Disability Accommodation) Home design is meticulously crafted to provide maximum accessibility, safety, and comfort without compromising on modern aesthetics. Every space is intelligently planned to support independent living.

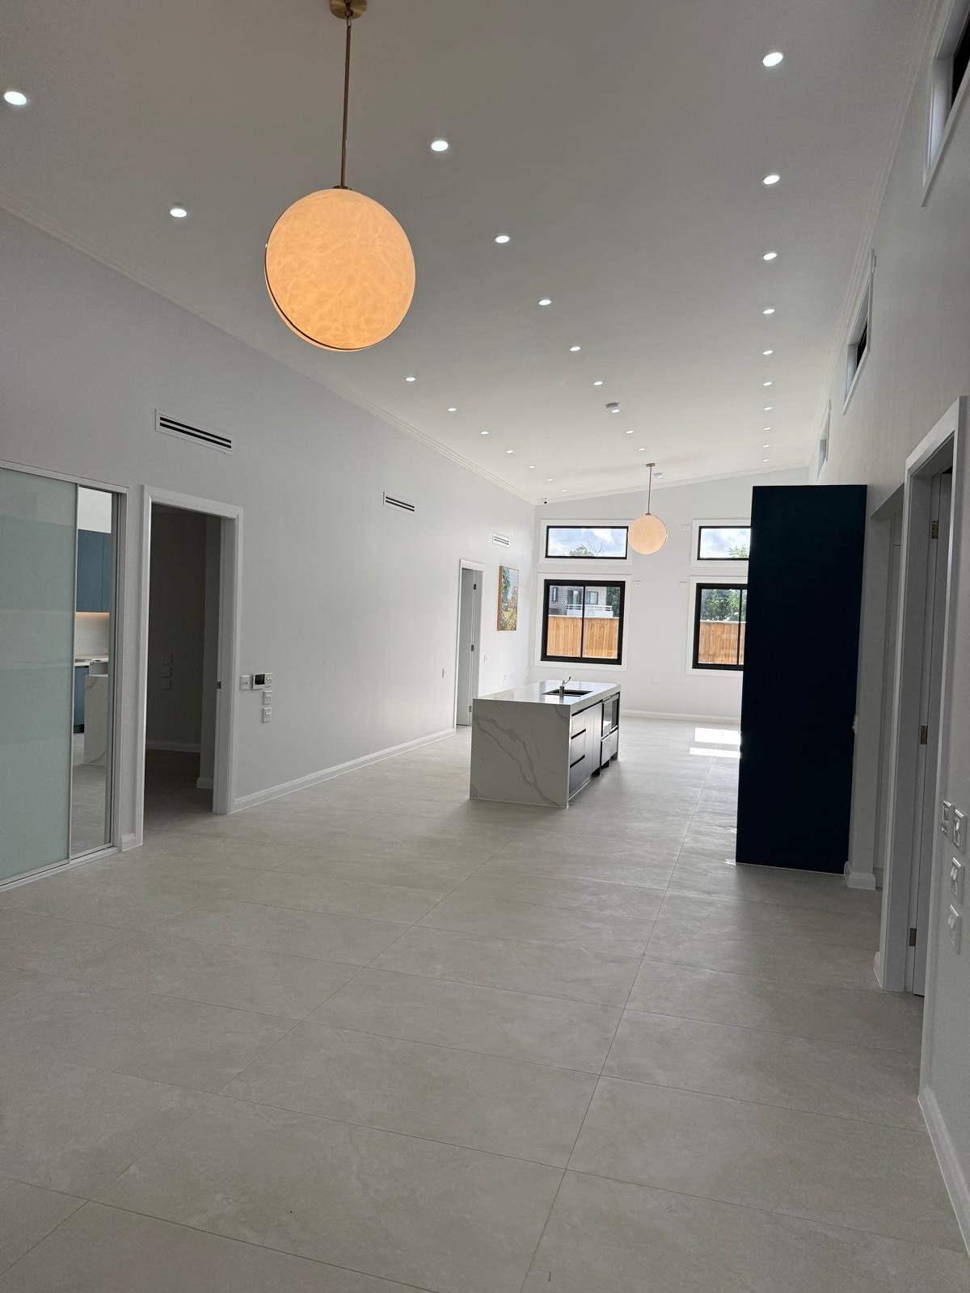
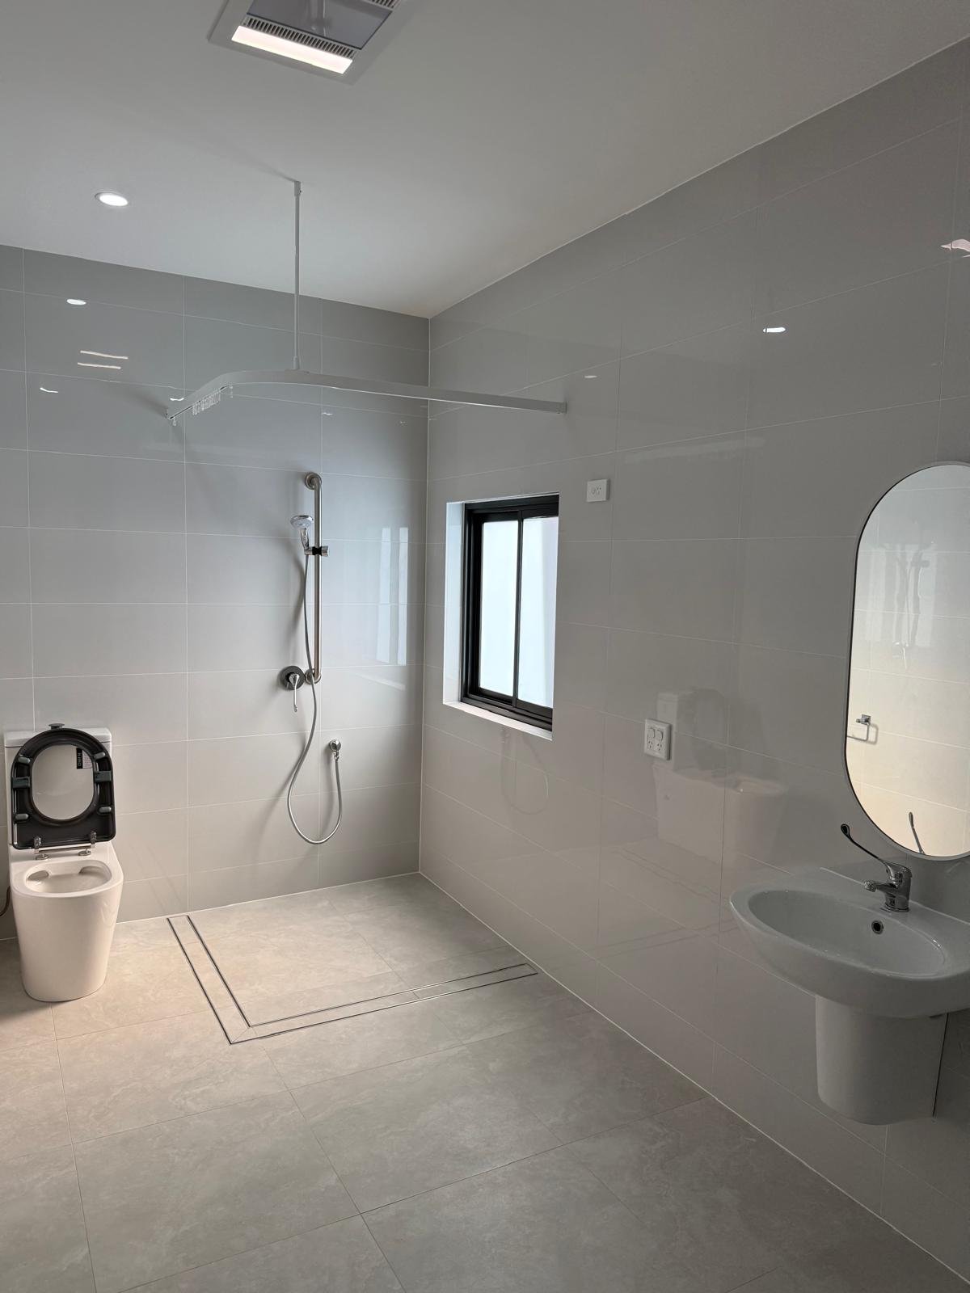
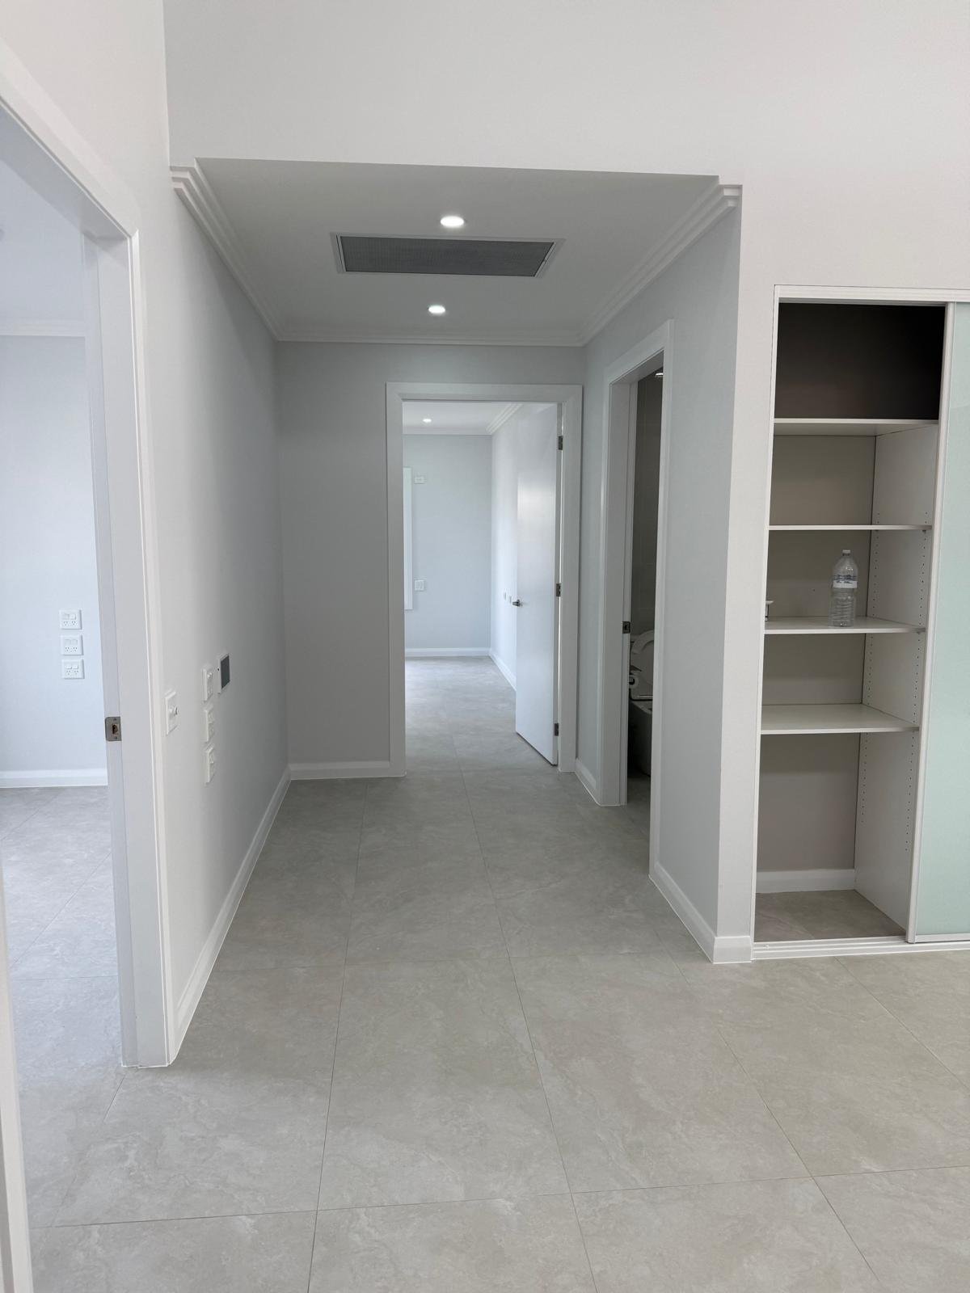
The layout features wide hallways, step-free transitions, and open-plan living areas that ensure seamless mobility throughout the house. Bathrooms and kitchens are fitted with custom, accessible fixtures tailored to specific care needs.

Built strictly in accordance with NDIS design standards, this home offers robust construction and specialized integrations. Let our team work with you to create a supportive and beautiful environment tailored to your requirements.

Key features

  • Fully compliant with NDIS Specialist Disability Accommodation standards
  • Step-free thresholds and extra-wide doorways for seamless wheelchair access
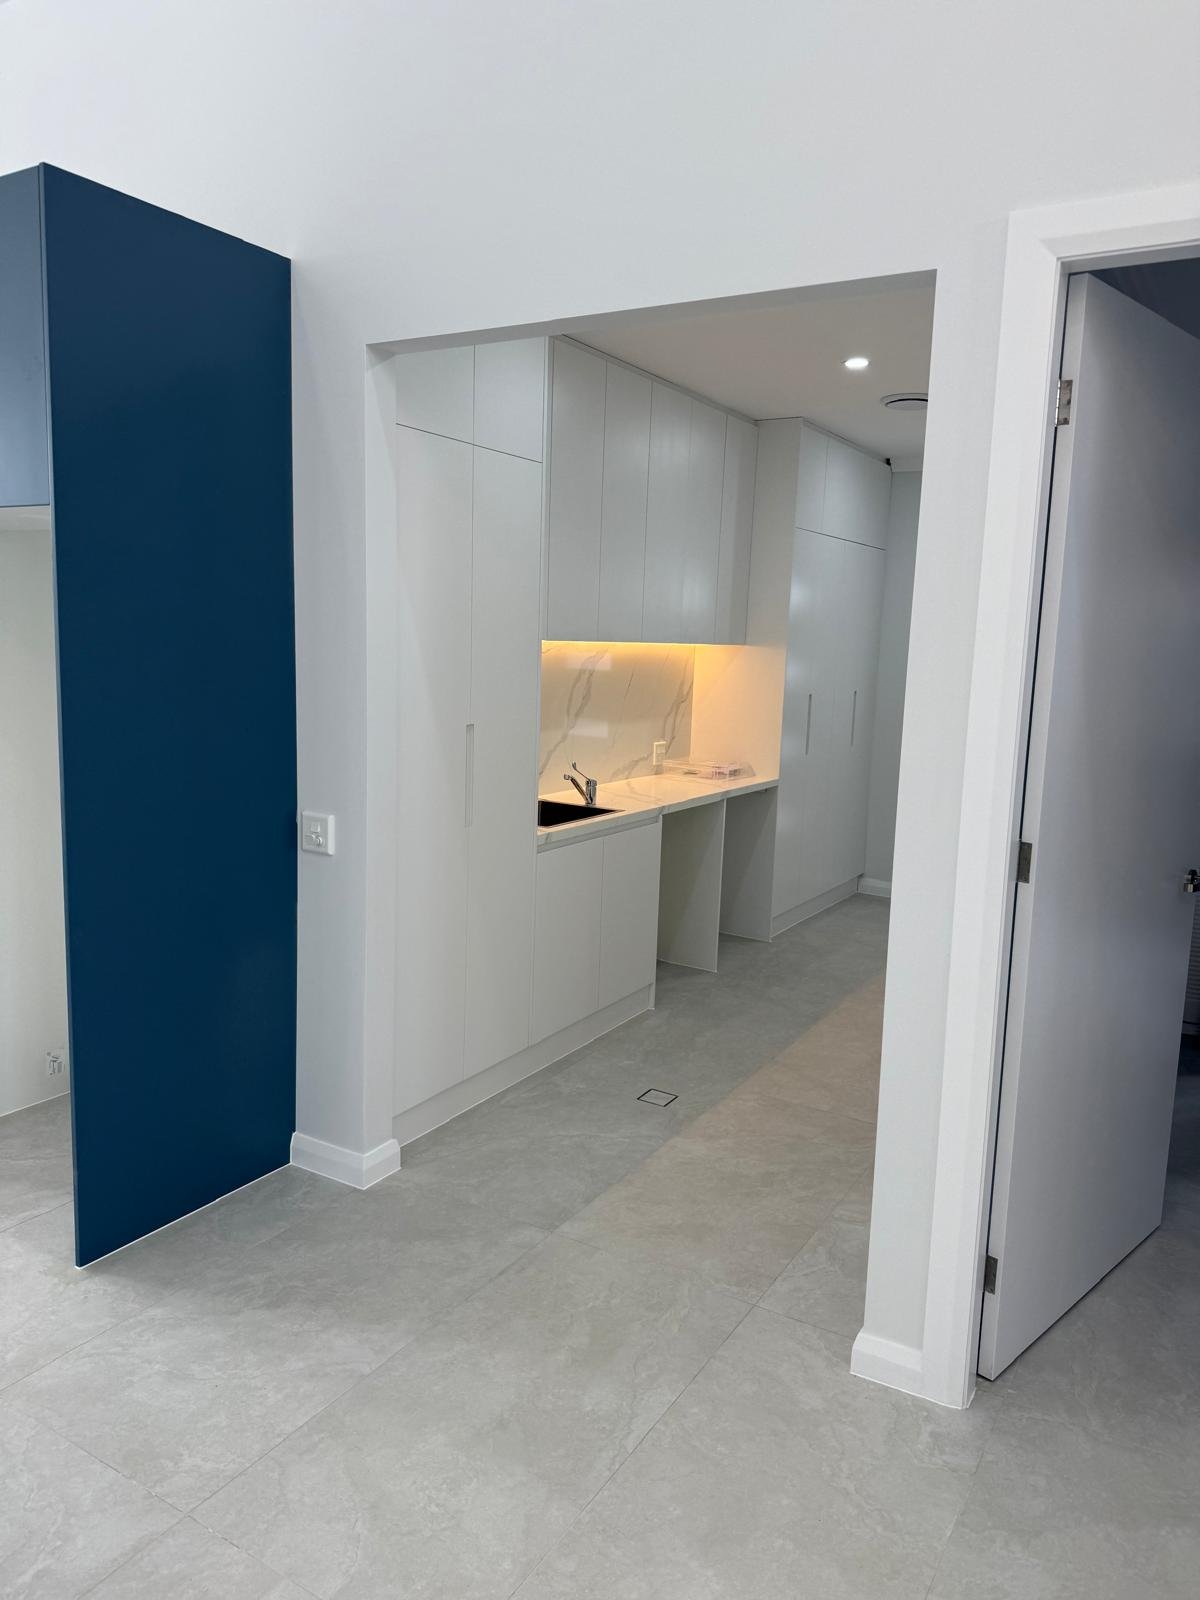
  • Custom accessible kitchen with adjustable benchtops and smart appliances
  • Oversized bathrooms featuring roll-in showers and reinforced grab rails
  • Robust, impact-resistant materials designed for long-term durability

View floor plan

SDA Home Floor Plan
Start the conversation

Ready to build something
that feels like home?

Let's talk about your ideas, your plans and what's possible.

ESTAIRES ST AUSTRAL

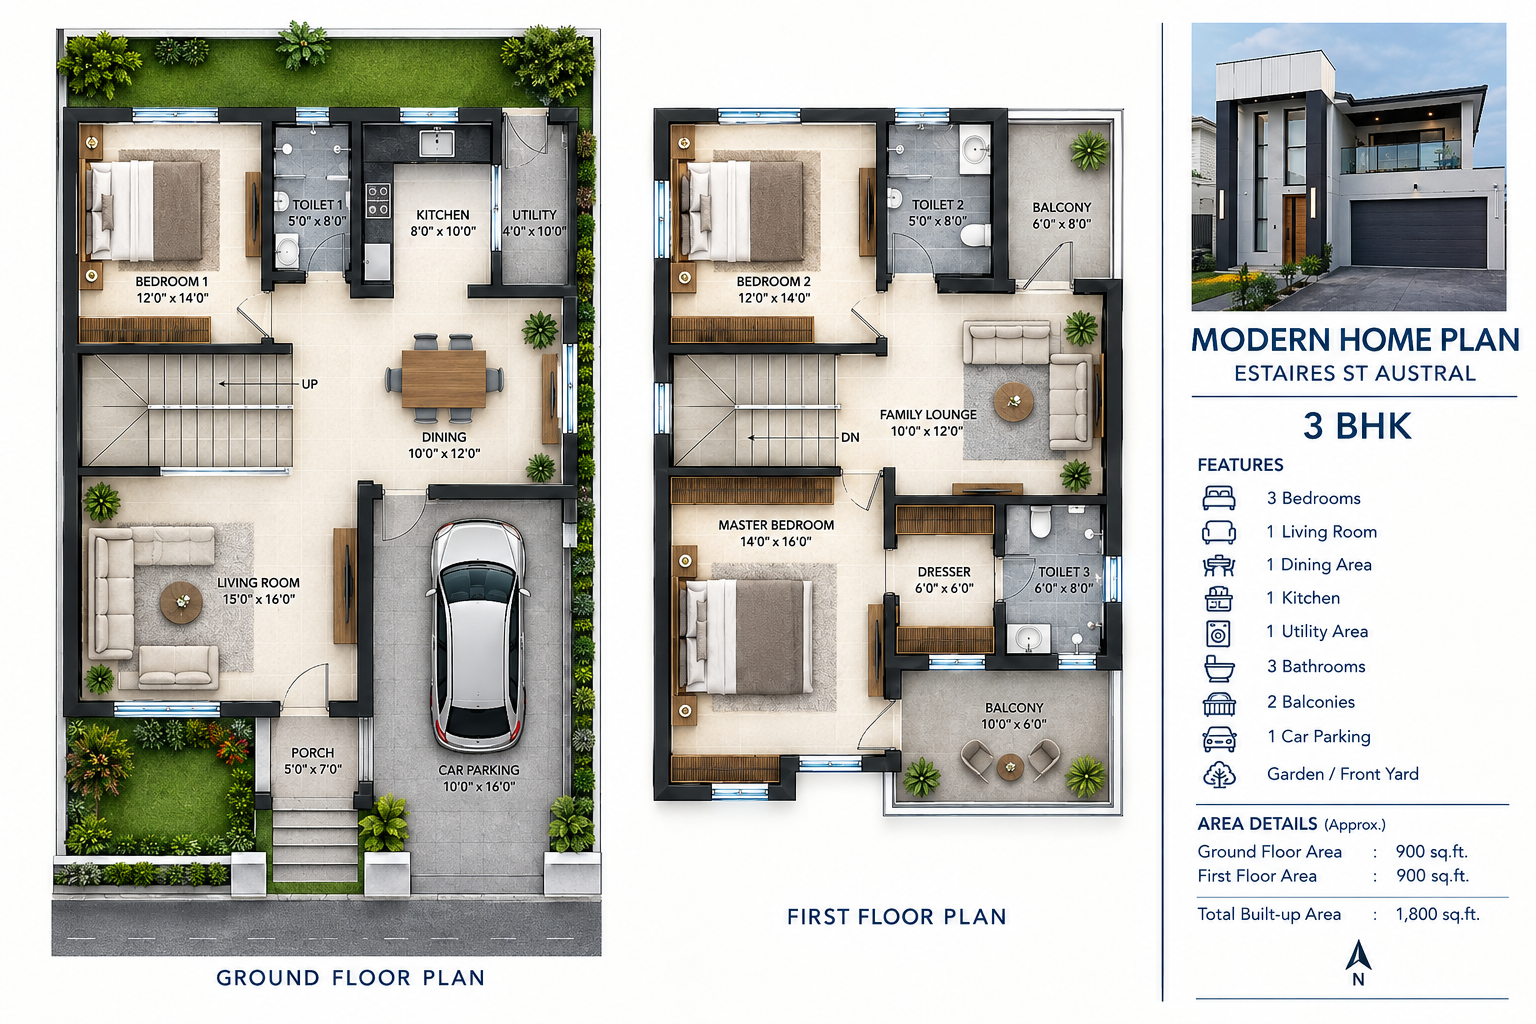
Double Storey 3 Bed 2 Bath

Project overview

Our Double Storey House design is masterfully crafted to separate vibrant living areas from peaceful, private retreats. By maximizing the vertical space of the block, we ensure a larger backyard without compromising on interior roominess.

The ground floor serves as the heart of the home, featuring a sprawling open-plan kitchen, dining, and living area that flows seamlessly into the outdoor alfresco. Upstairs, a dedicated family retreat is accompanied by spacious bedrooms, providing quiet zones for rest and relaxation.

Constructed with a striking mix of traditional brick veneer on the lower level and modern lightweight cladding on the upper level, this home delivers both robust durability and elevated street appeal. Let our team customize this double storey layout to perfectly suit your family's lifestyle.

Key features

  • Spacious two-level layout separating living and sleeping zones
  • Ground floor open-plan kitchen flowing to outdoor alfresco
  • Upper-level family retreat and generously sized bedrooms
  • Master suite with expansive walk-in robe and private ensuite
  • Durable brick ground floor with modern upper-level cladding

View floor plan

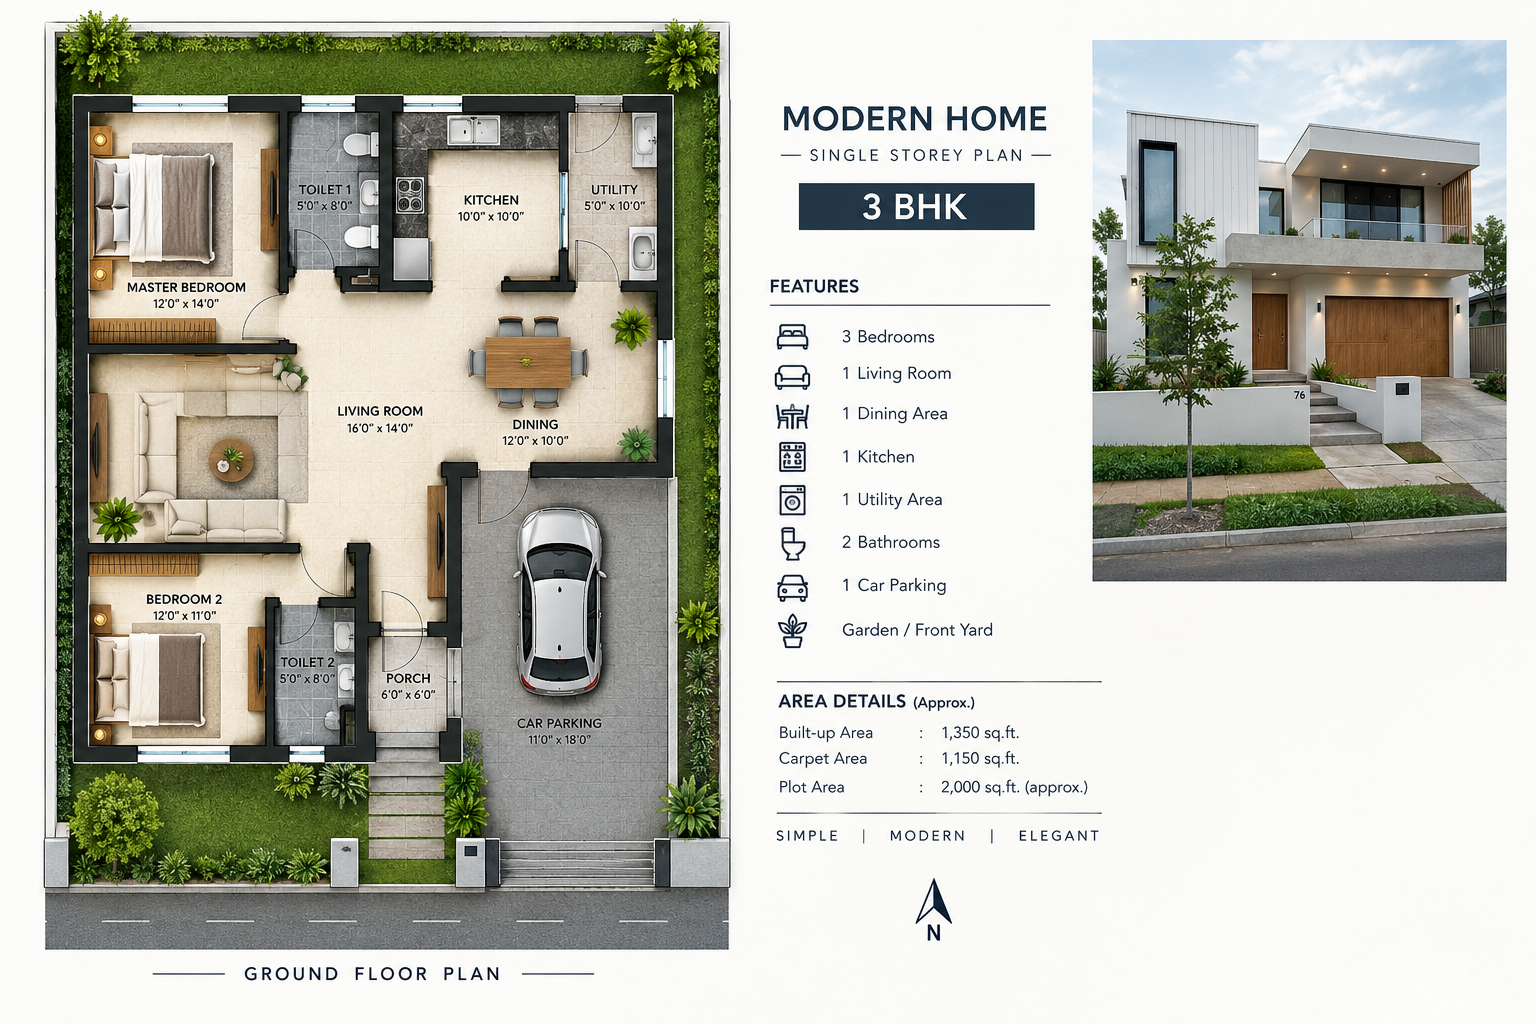
Estaires 3 BHK Floor Plan
Start the conversation

Ready to build something
that feels like home?

Let's talk about your ideas, your plans and what's possible.

19 STARR GRANNY FLAT

Granny Flat 2 Bed 1 Bath

Project overview

The 19 Starr Granny Flat is an exceptional example of maximizing secondary dwelling space without compromising on luxury or comfort. Designed to blend seamlessly into the existing property, it offers complete independence and premium liveability.

Despite its compact footprint, the layout features an open-plan living and kitchen area flooded with natural light, alongside two generously sized bedrooms equipped with built-in wardrobes.

Perfect for extended family, guests, or as a high-yield rental investment, this granny flat was constructed using durable exterior cladding and high-quality interior finishes, proving that small-scale living can be both stylish and incredibly functional.

Key features

  • Intelligent space optimization maximizing natural light and airflow
  • Modern open-plan kitchen with premium appliances and cabinetry
  • Two comfortable bedrooms, each featuring built-in wardrobes
  • Stylish, low-maintenance bathroom with contemporary fixtures
  • Durable exterior cladding designed for long-term weather resistance

View floor plan

19 Starr Granny Flat Floor Plan
Start the conversation

Ready to build something
that feels like home?

Let's talk about your ideas, your plans and what's possible.